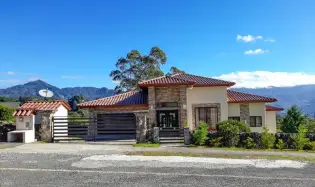
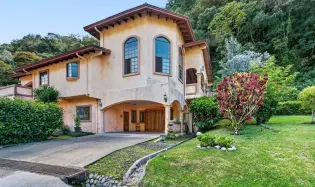
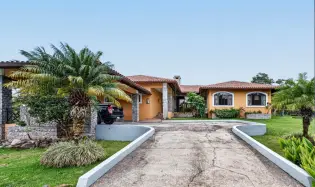
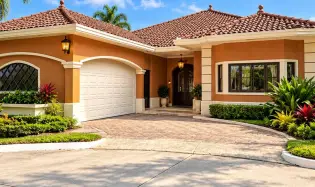
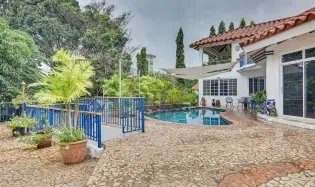
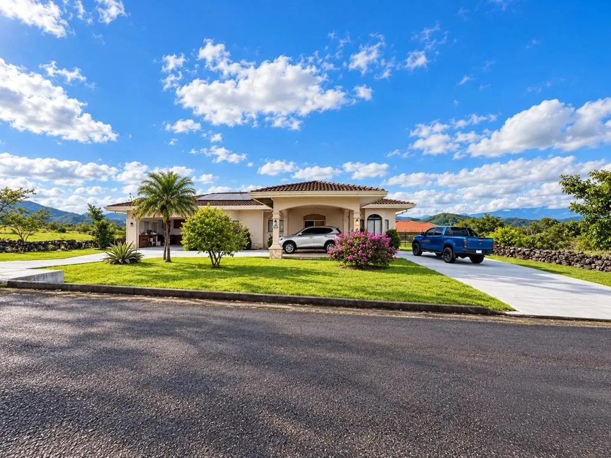
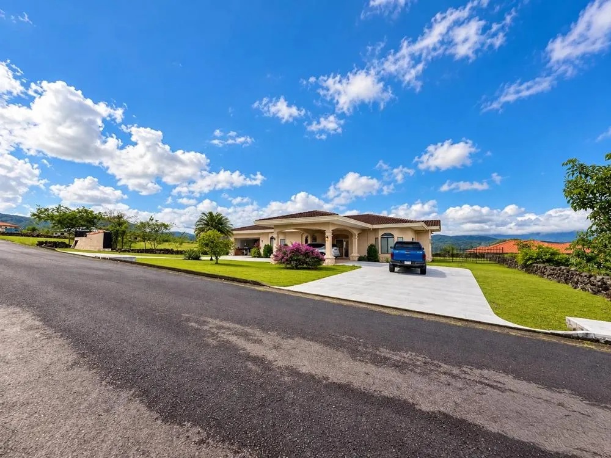
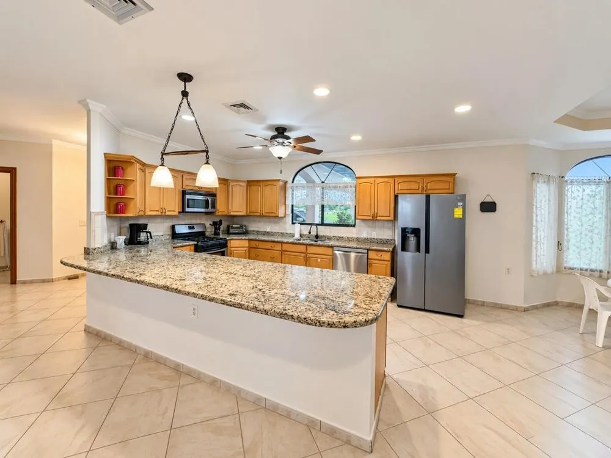
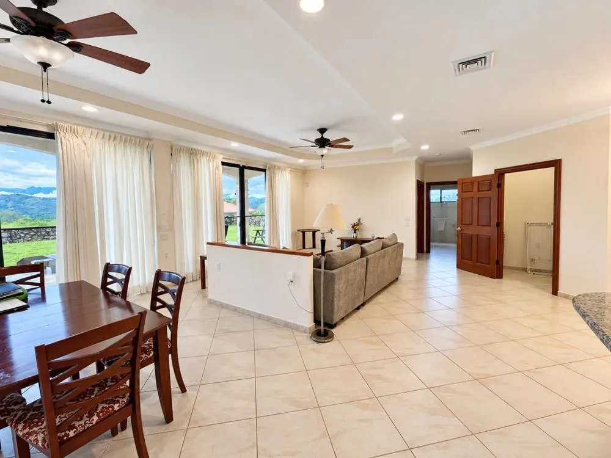
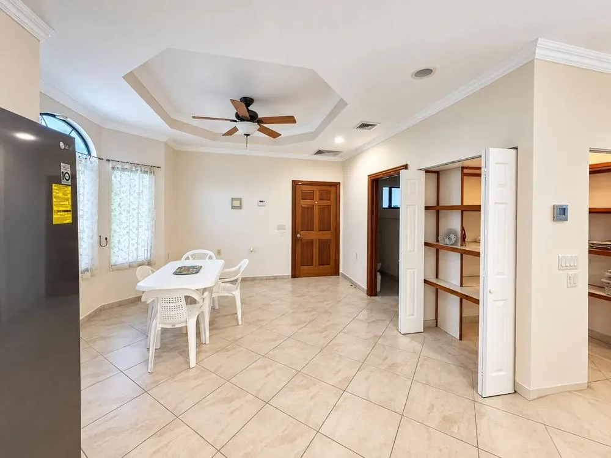
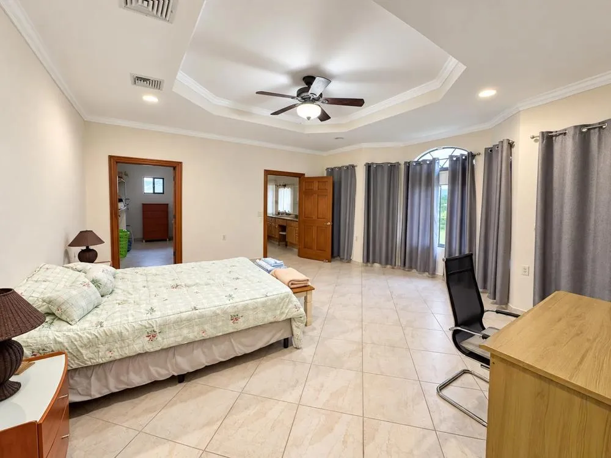
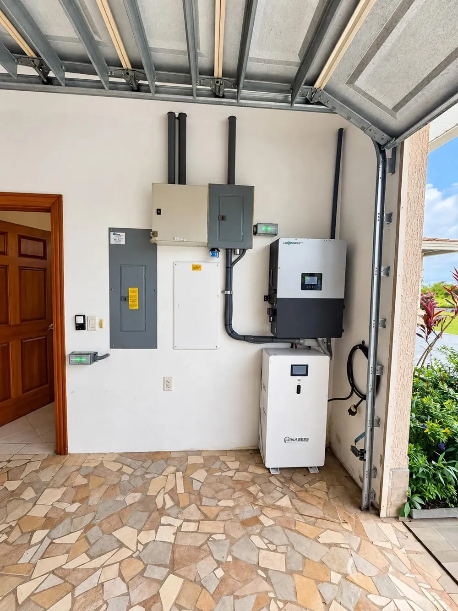
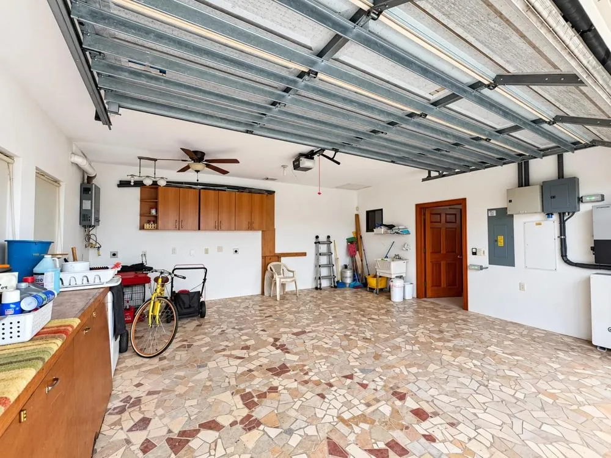
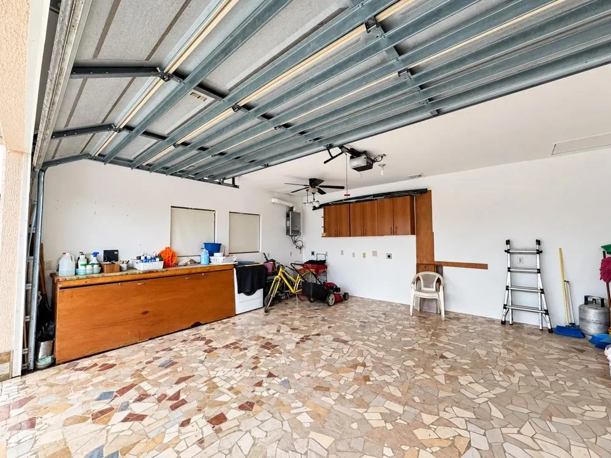
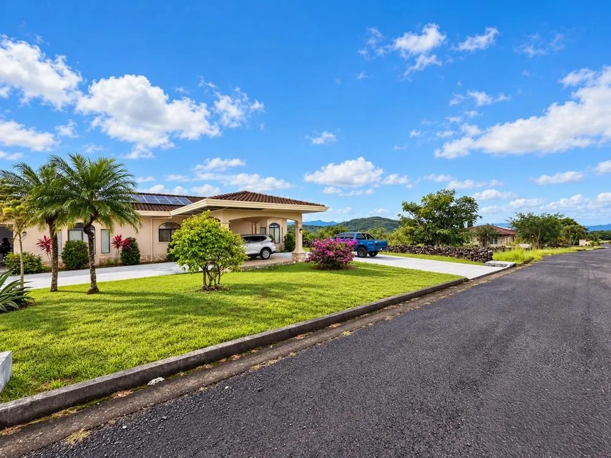
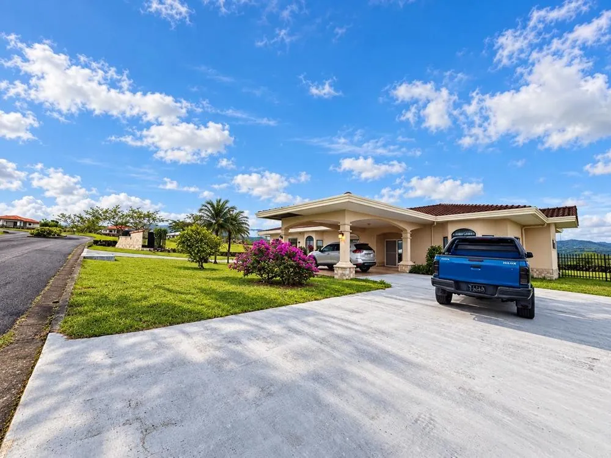
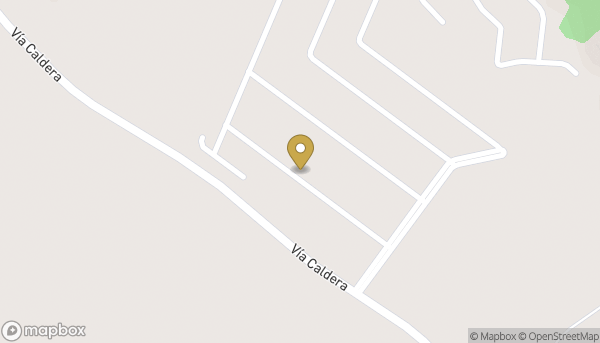
This three-bedroom, three-bathroom home in Boquete Canyon Village sits on a 1,508 m² (0.37-acre) lot in Alto Boquete and offers approximately 316 m² (3,400 sq ft) of construction. Designed with practical features throughout, the property includes a two-car garage, solar equipment, 1,500 gallons of water storage, central air conditioning, and dedicated workspace. The kitchen connects openly with the living and dining areas and features solid wood cabinetry imported from the United States, slide-out drawers, Lazy Susans, and a walk-in pantry with access from two sides. Solid wood doors, slip-resistant Italian floor tiles, and premium Spanish roof tiles complement the construction. Two bedrooms include walk-in closets. The primary bathroom has a double vanity, enclosed shower, and Jacuzzi bathtub, while the bathrooms feature Kohler fixtures and glass shower doors. Ceiling fans are installed throughout the home. The two-car garage includes mosaic tile flooring, a workbench, storage cabinets, automatic door opener, ceiling fan, and two 240 V welding receptacles. Additional electrical outlets are distributed throughout the house and garage, and the washer, dryer, and utility sink are included. The home is equipped with a solar system with a LiFePO₄ battery pack and inverter, a 200-amp electrical panel, two whole-house surge protectors, and two 750-gallon water tanks configured for generator power. Additional features include dual-fuel gas or electric options, Cat 5 Ethernet and cable wiring, a self-contained security system, and a Hunter 10-zone irrigation system.


 Show Map