
Condado del Rey, Panama City · Single Family House · ID #64658
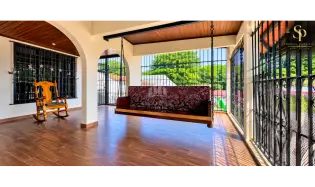
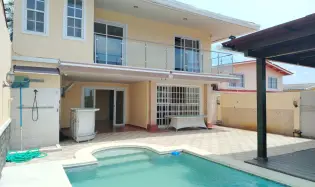
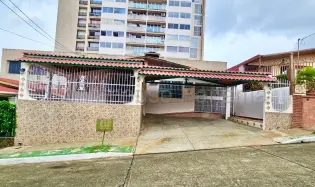
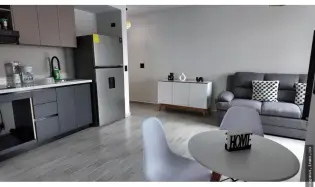
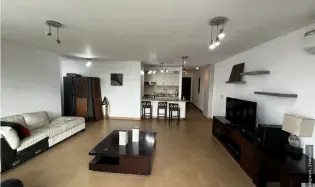
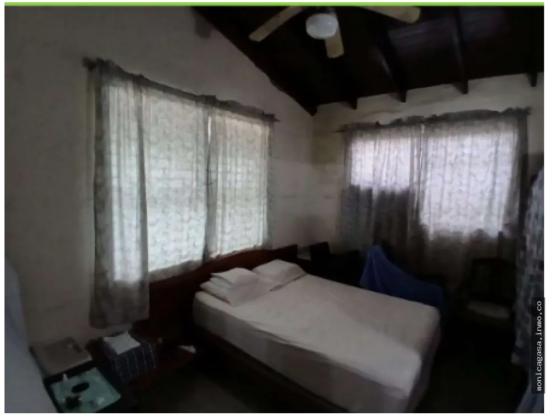
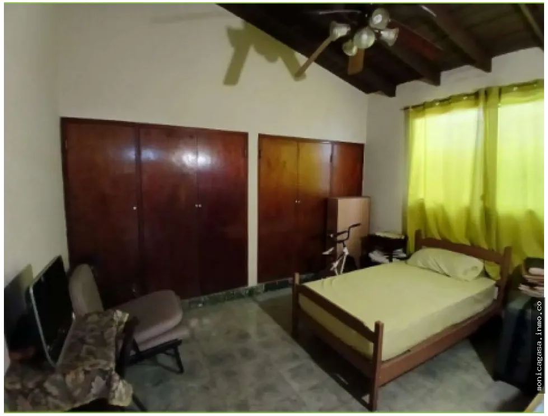
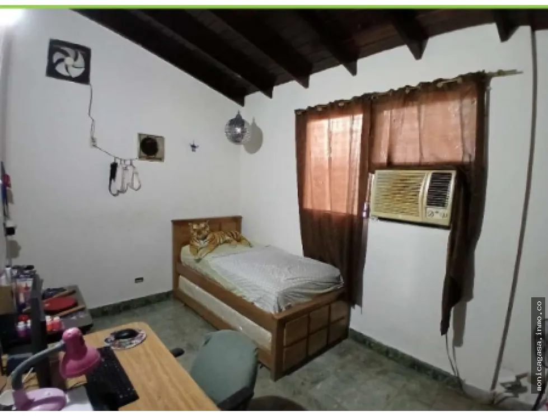
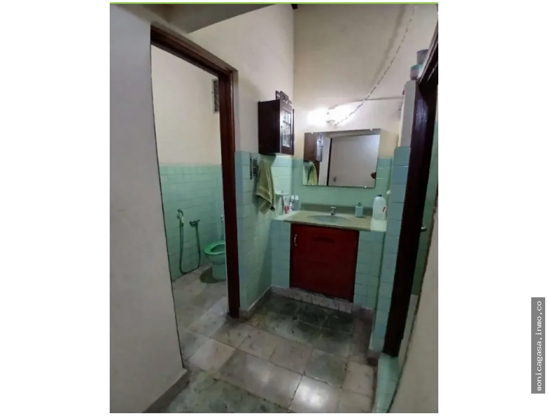
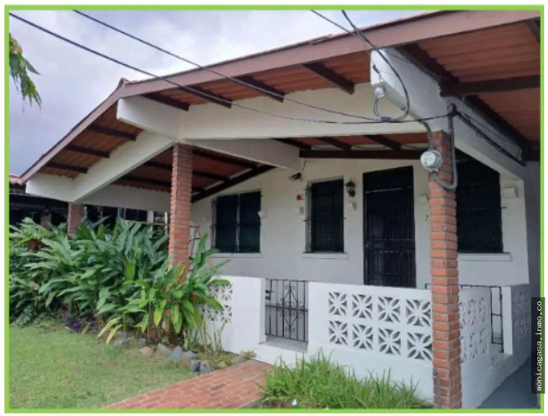
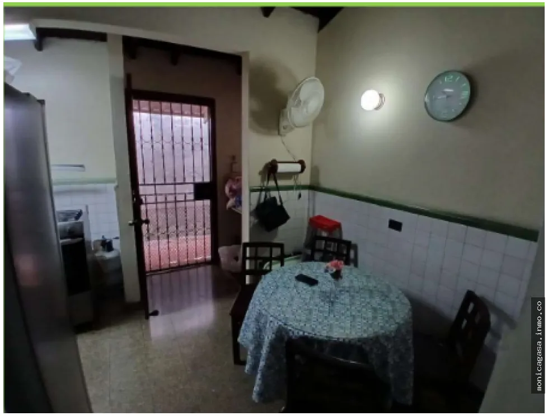
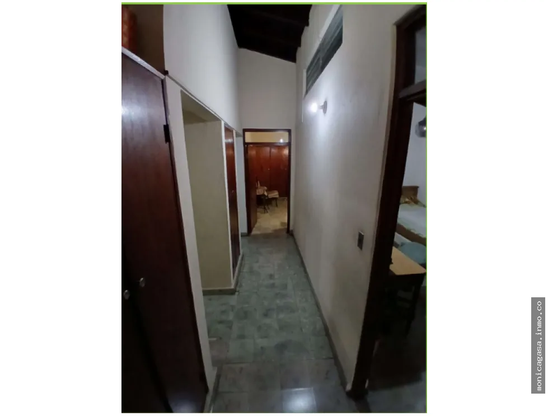
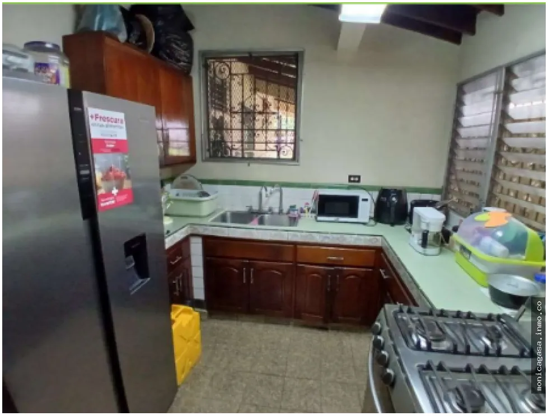
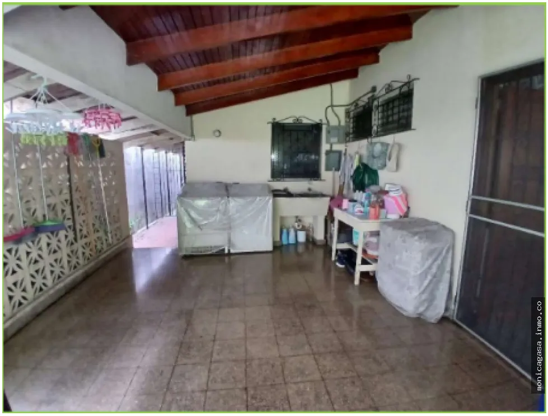
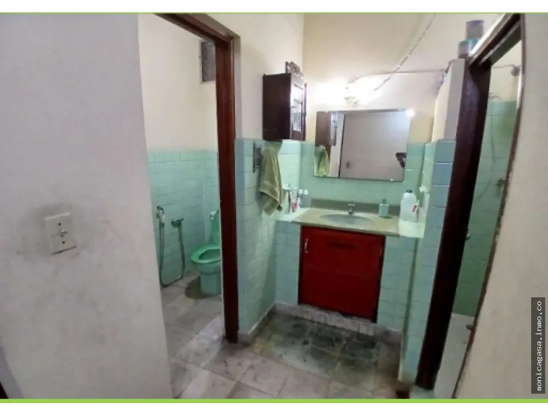
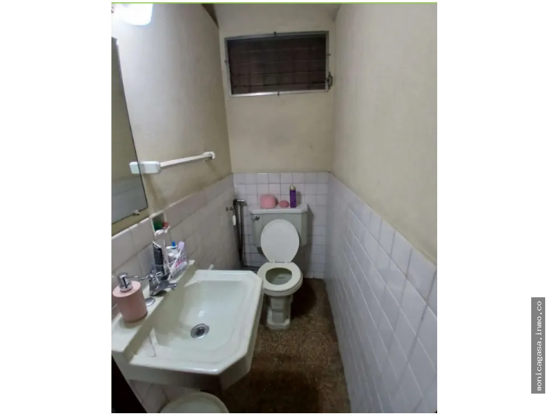
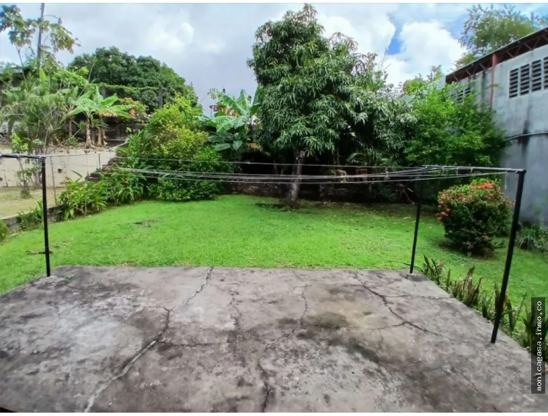
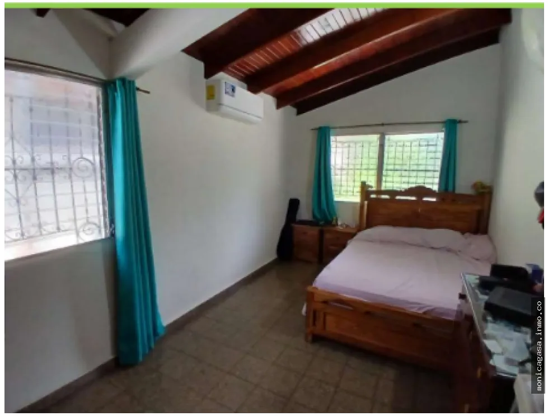
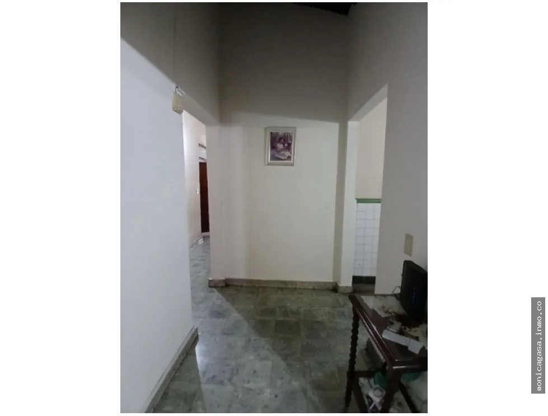
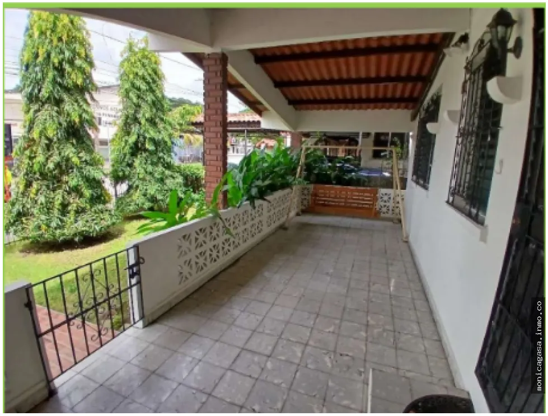
Single-story single-family residence with concrete foundation and structure built on flat terrain. The house, identified as No. 7, features a living-dining room, kitchen, covered laundry area, covered front terrace, rear terrace with spacious garden and area equipped for BBQ; master bedroom, one full bathroom and one half bath, two secondary bedrooms, and a study room or fourth bedroom. A family room with access to the rear terrace. The residence underwent a complete remodel in 1980, incorporating new construction areas and improvements to its finishes, facades, and electrical and plumbing systems.
Its main finishes include: granite tile flooring, imported ceramic, paste tiles, cement block walls with smooth plaster and tile coverings in kitchen and bathrooms. Glass louver windows in aluminum frames with iron bars. Wooden doors and security iron doors. Tongue-and-groove wooden ceiling over wooden beams. Custom-designed kitchen furniture with solid wood, concrete countertop covered with tiles with space for refrigerator, stove, and breakfast bar. The residence features a perimeter fence, front iron gate with sliding door in the garage, which has space for two cars under roof.
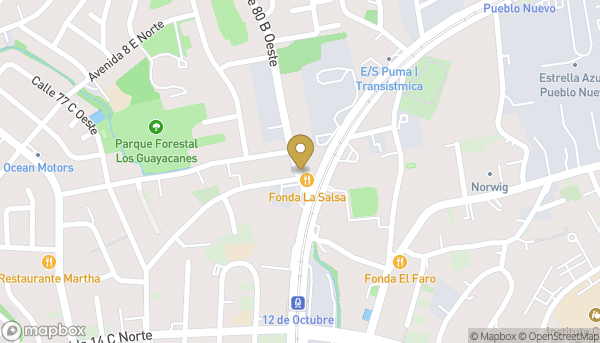 Show Map
| Name | Mónica Gasa |
| License | PN-5588 |
 More properties by Mónica Gasa