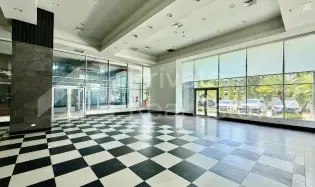
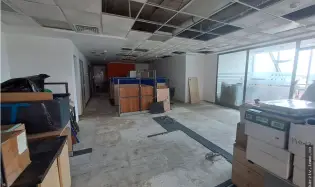
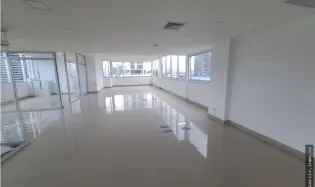
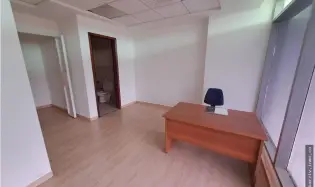
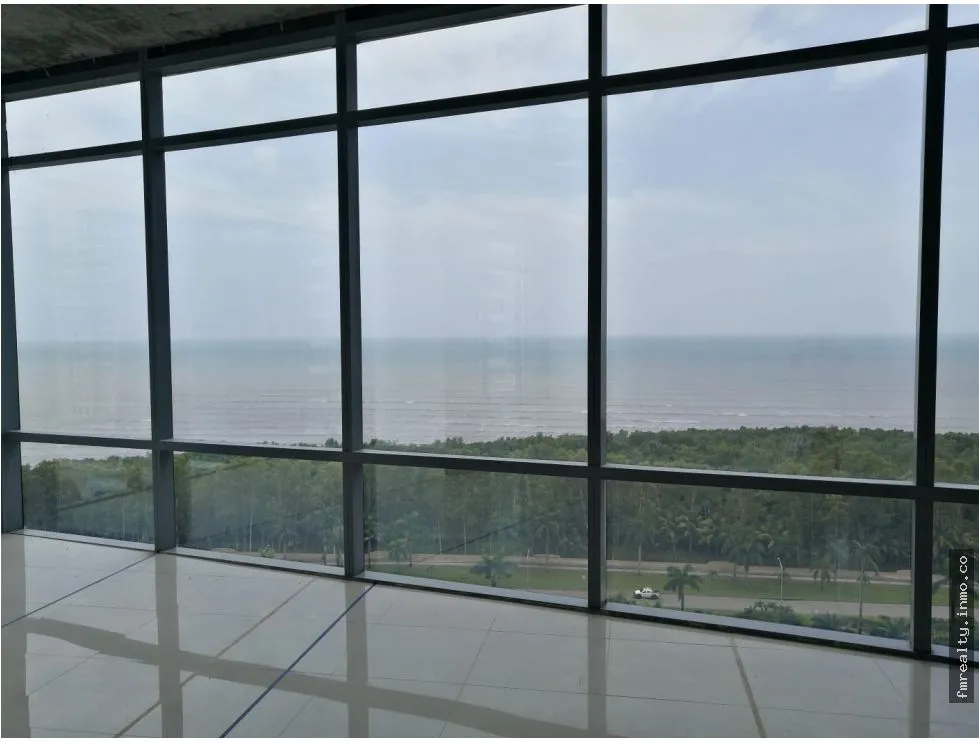
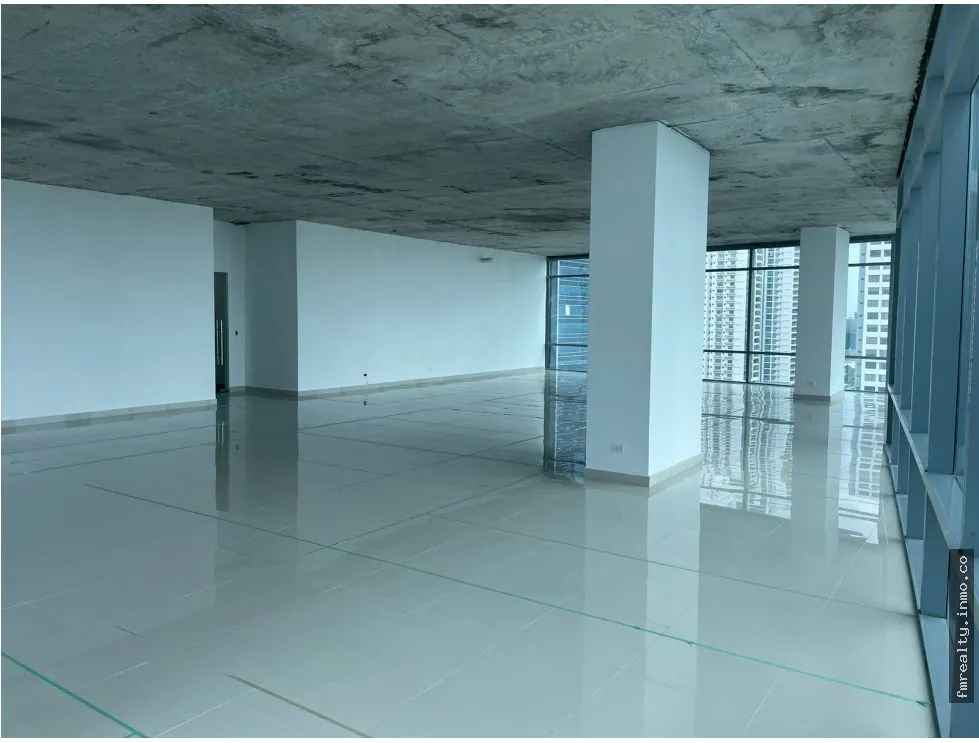
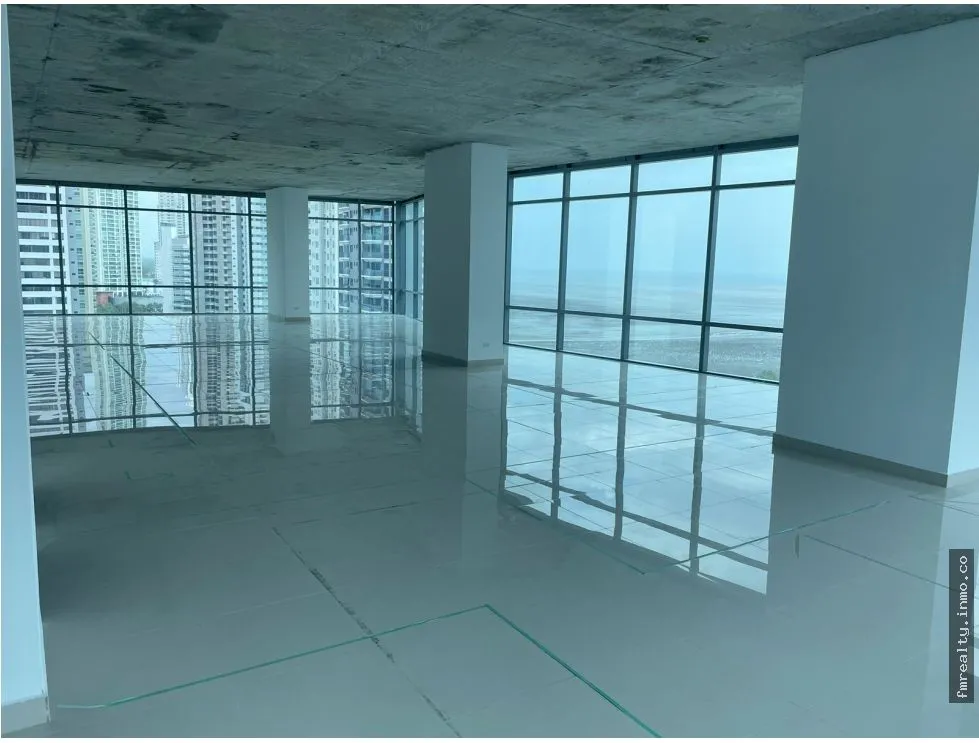
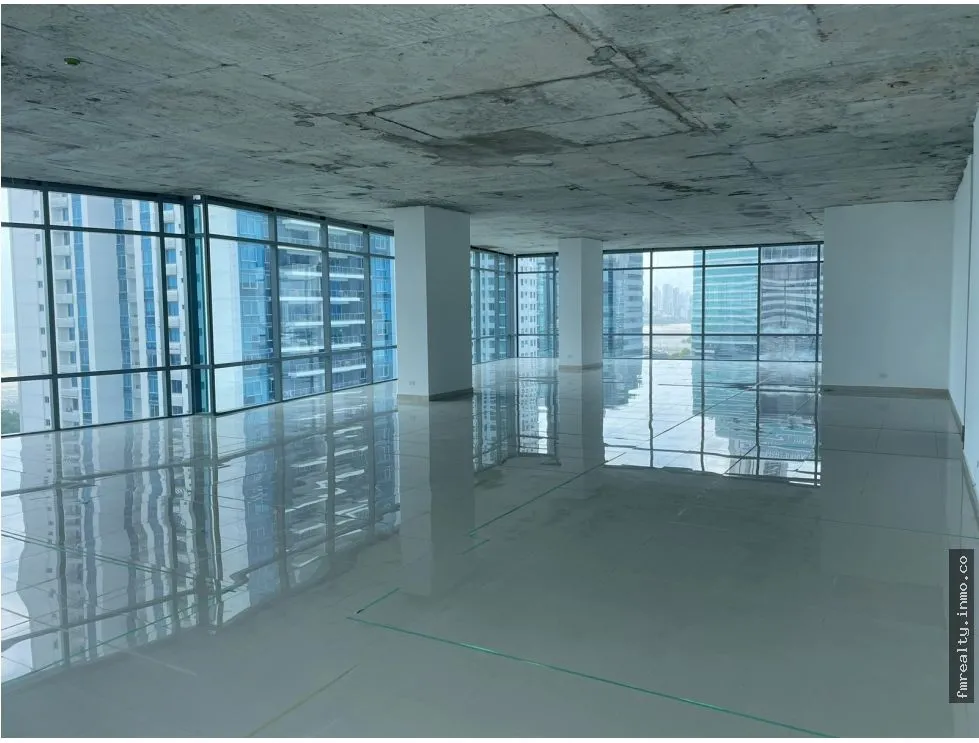
Office space of 275 m² with 4 parking spaces.
Delivered with finished flooring and bathroom. One (1) month grace period for modifications.
Monthly rent: $3,500.00 (includes maintenance).
Office tower and commercial spaces located on the ground floor, featuring 2 basement levels for parking, 1 ground floor level with lobby and 3 commercial spaces, 5 parking levels, and 20 office levels.
Building General Features:
- Covered carport with space for multiple vehicles
- Main lobby on ground floor
- Luxurious finishes in lobbies on each floor
- Spacious vehicular access to parking areas with 6.50m clearance height
- Electronic access control and security systems at building entrance with digital reader
- Security desk located in lobby with closed-circuit monitors controlling access and other building areas
- Visitor parking spaces and parking spaces for sale
- Sprinkler system in parking areas
- Fire detection system
- Hydro-pneumatic system and main piping for central sprinkler system (not included in internal distribution)
- Designated spaces for all air conditioning condenser units on all office levels
- 6 high-speed elevators with 20-passenger capacity each
- 2 emergency stairwells with pressurization systems
- Emergency power plant with capacity to supply total building electrical energy
- Provisions for communication system installations
- Structural modulation of 7.50m


 Show Map
 More properties by Francisco Godoy