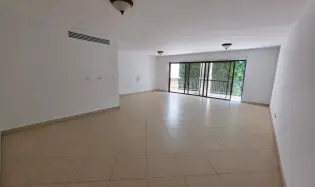
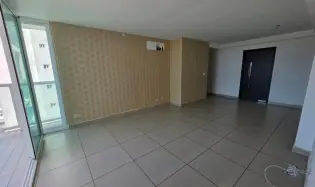
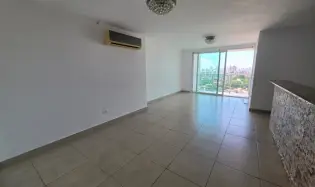
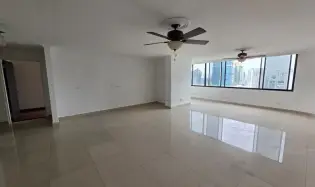
Designed to provide spaciousness, comfort, and a functional layout for the entire family.
• 200 m² total area
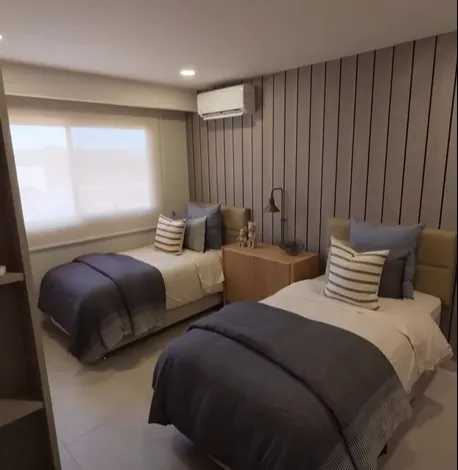
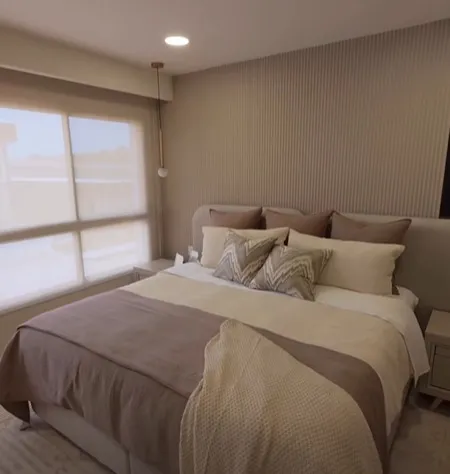
• 3 bedrooms
• 3.5 bathrooms
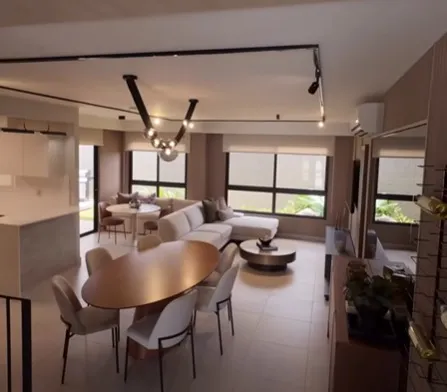
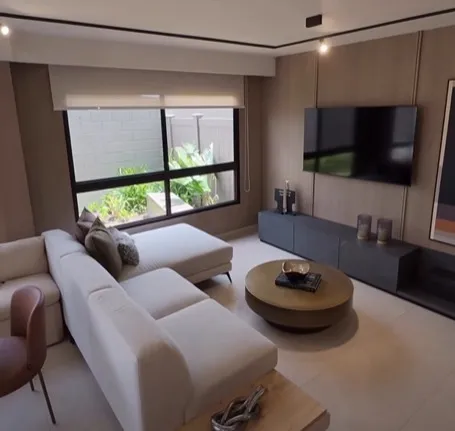
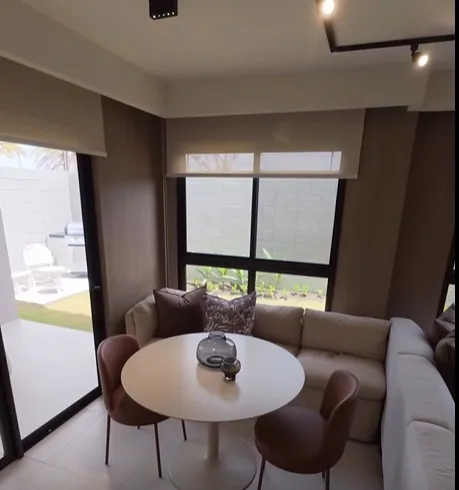
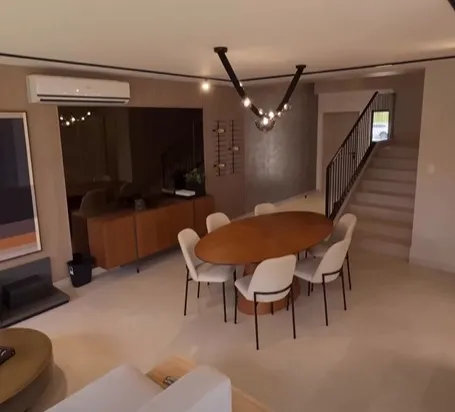
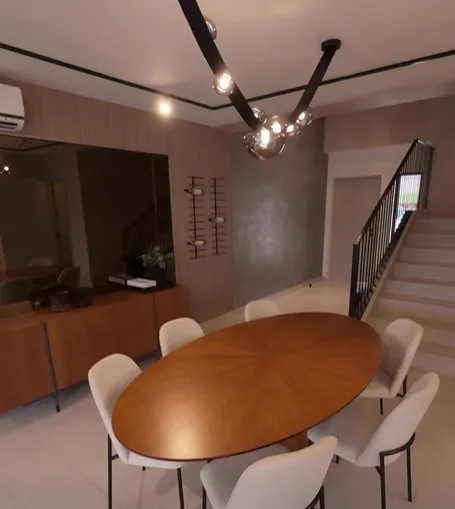
• Integrated living and dining areas
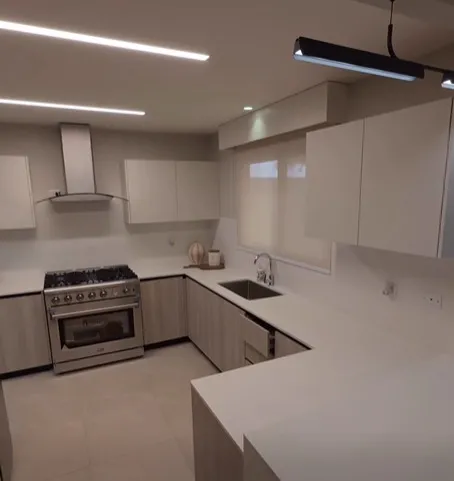
• Open-concept kitchen
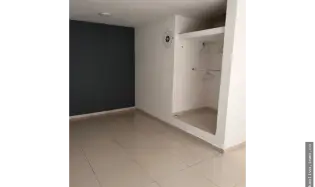
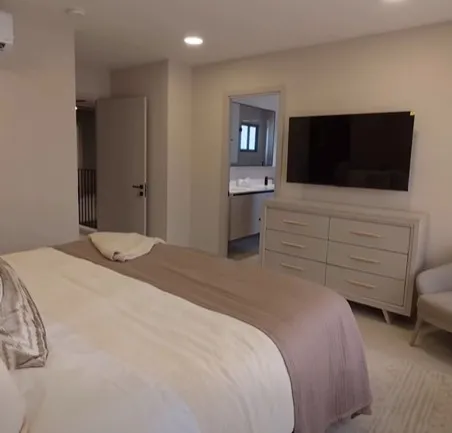
• Primary bedroom with walk-in closet
• Laundry area
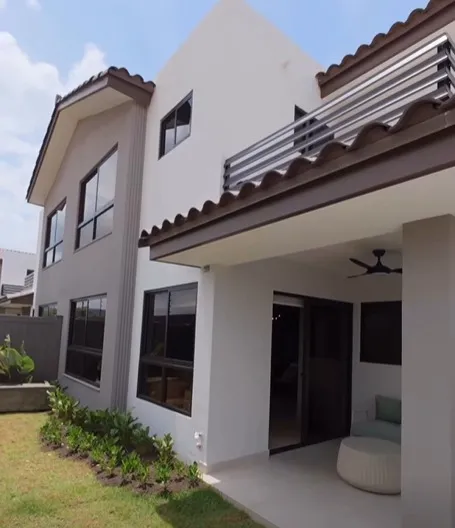
• Terrace
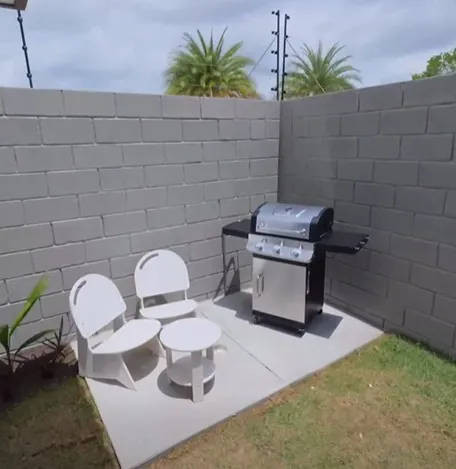
• Private backyard
• 2 parking spaces
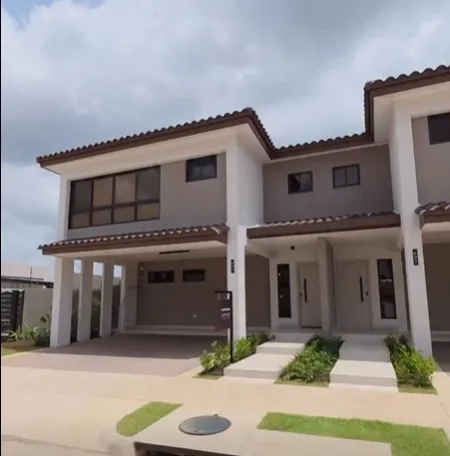
• Two-story layout
Social Area Amenities:
• Adult and children's swimming pool
• Clubhouse
• Gym
• Children's playground
• Sports court
• Event gazebos
• Recreational walking trails
• Green areas
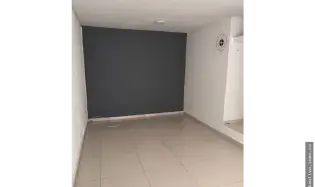
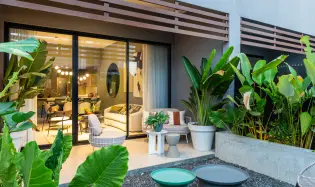
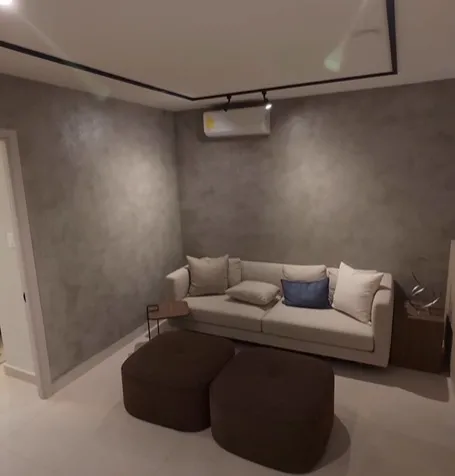
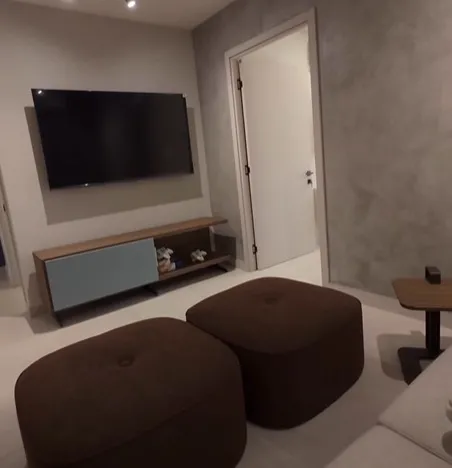
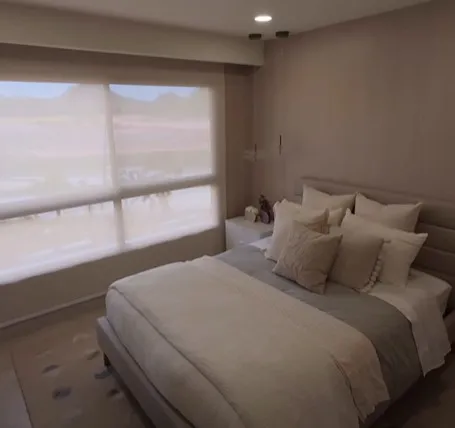
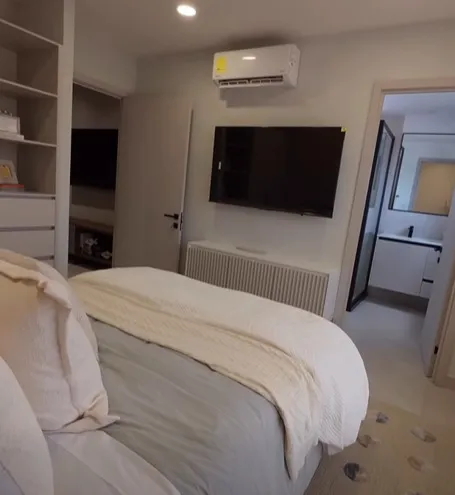
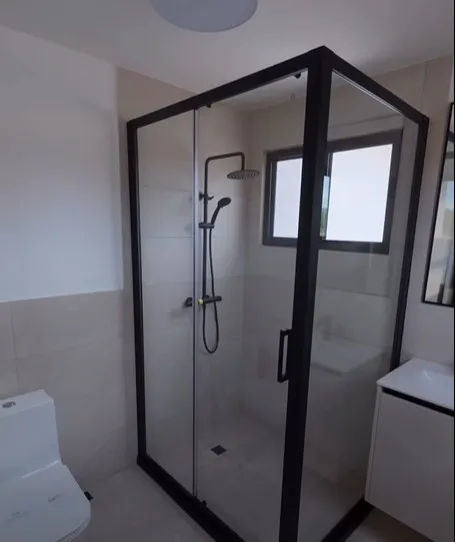
The Model B at Canyons Residencial features an intelligent layout that maximizes every space to provide comfort and functionality. The ground floor integrates the living room, dining area, and kitchen into an open and welcoming environment, while the terrace and private backyard offer ideal spaces for outdoor enjoyment. Upstairs are the three bedrooms, including the primary suite with a walk-in closet and private bathroom.
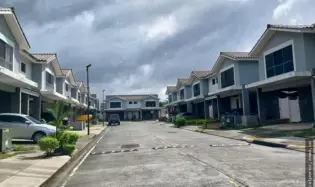
An excellent option for families seeking a modern, comfortable home with additional living space in Panama Norte.


 More properties by Maritza Mizrachi