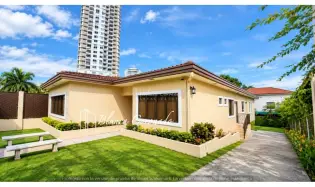
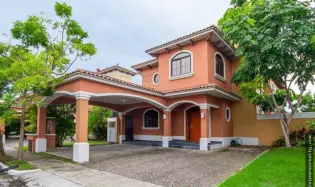
Land: 562.5 m²
Construction: 466.5 m²
Market Price: 765,000.00
Forced Sale Price and Public Sale Price: Contact me
Ground Floor
- Two storage rooms
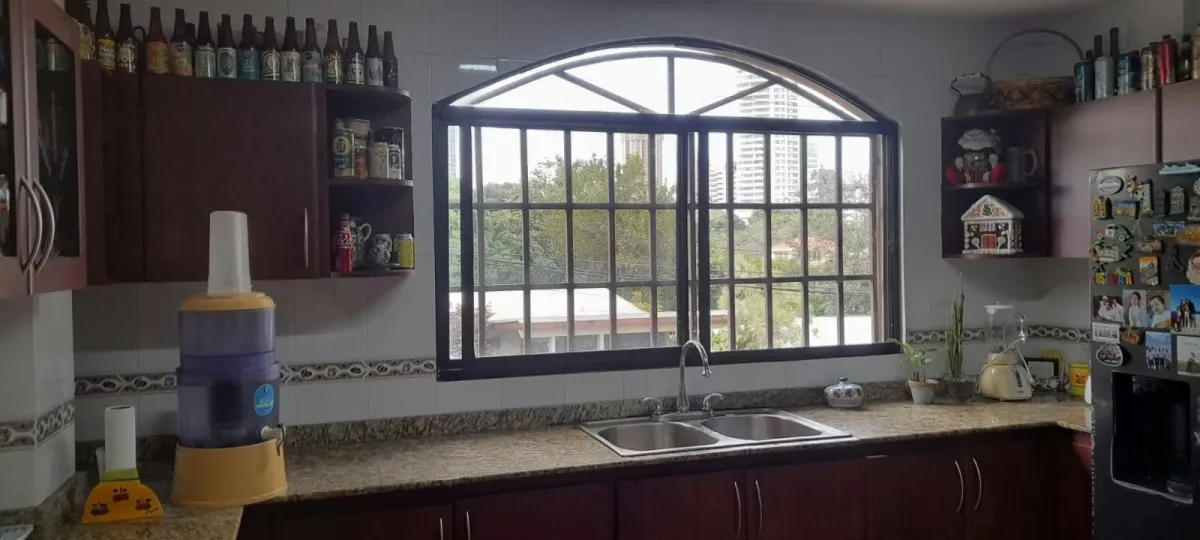
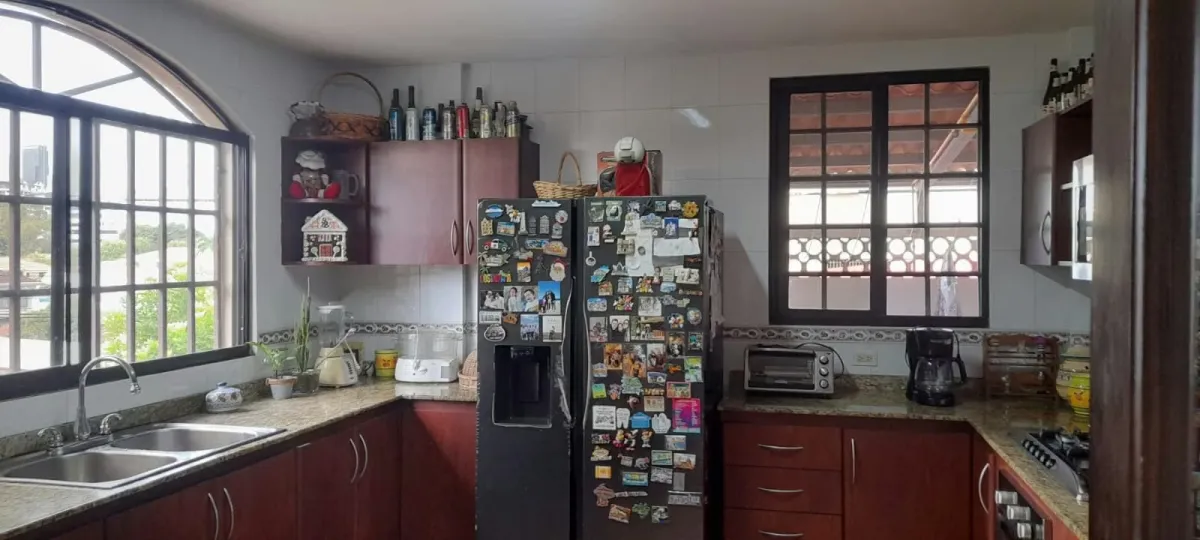
- Two parking spaces with front entrance providing access to the kitchen and laundry room
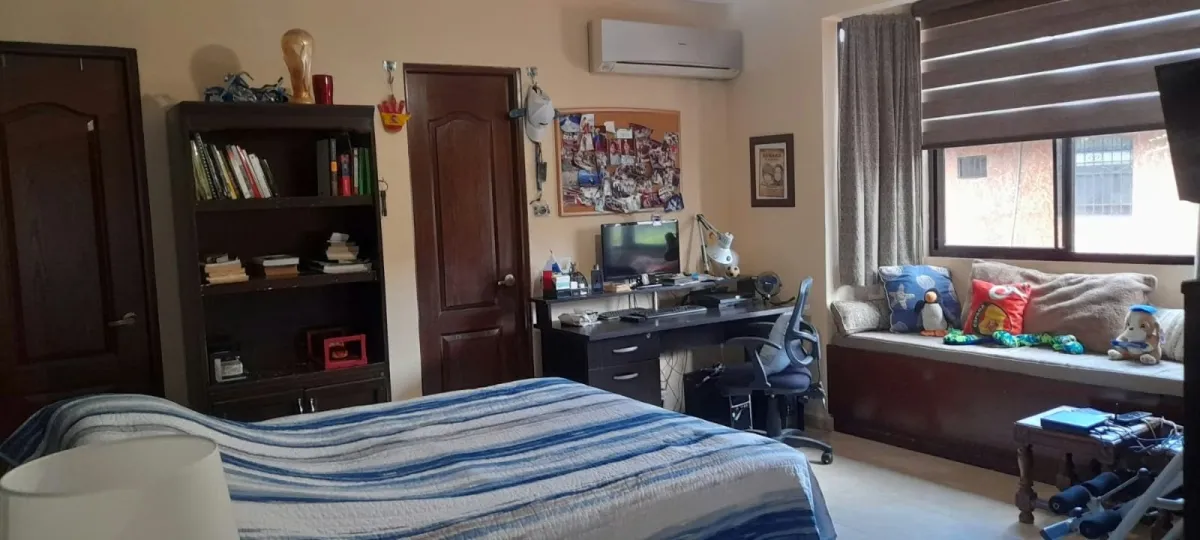
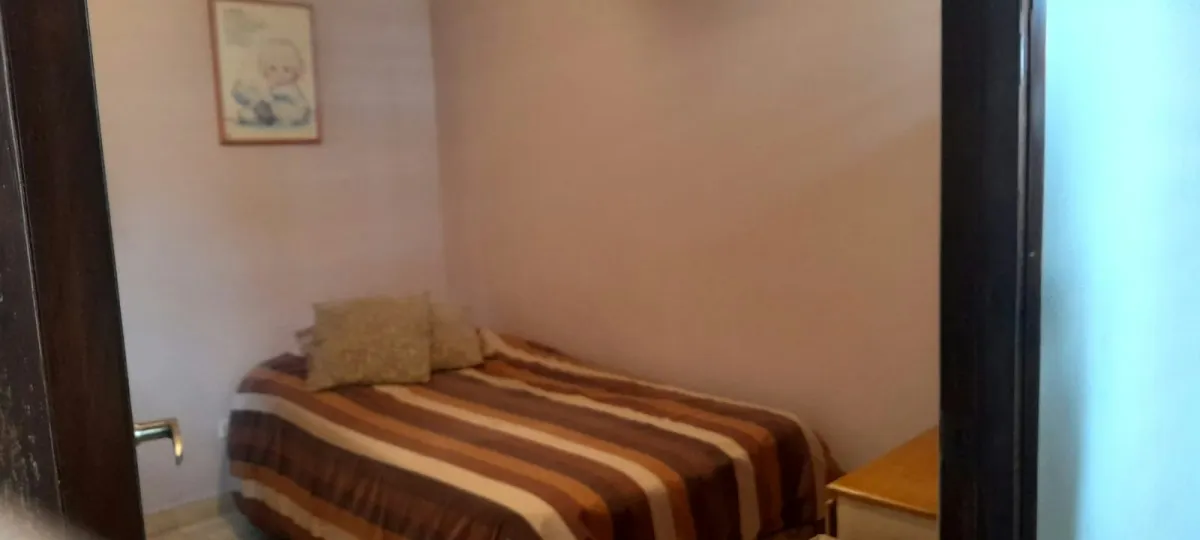
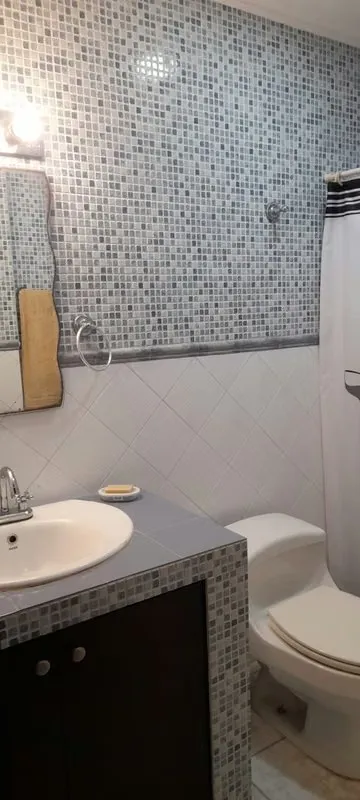
- One small bedroom with bathroom in gray, independent from the main house
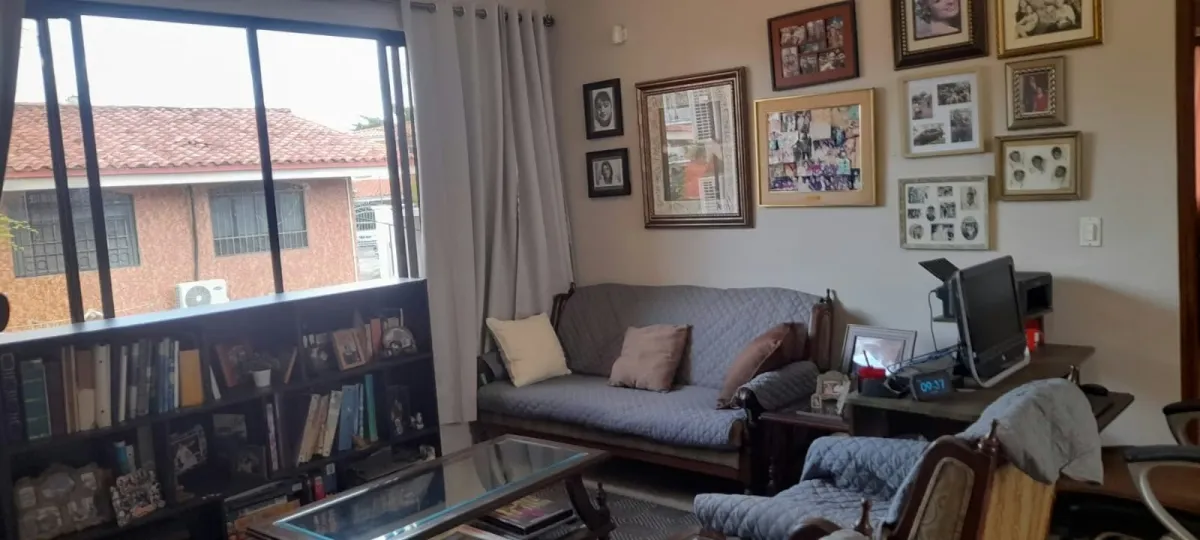
- One office with bathroom
- Main entrance
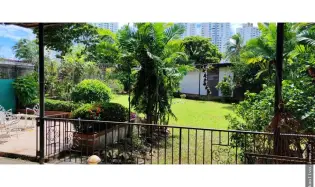
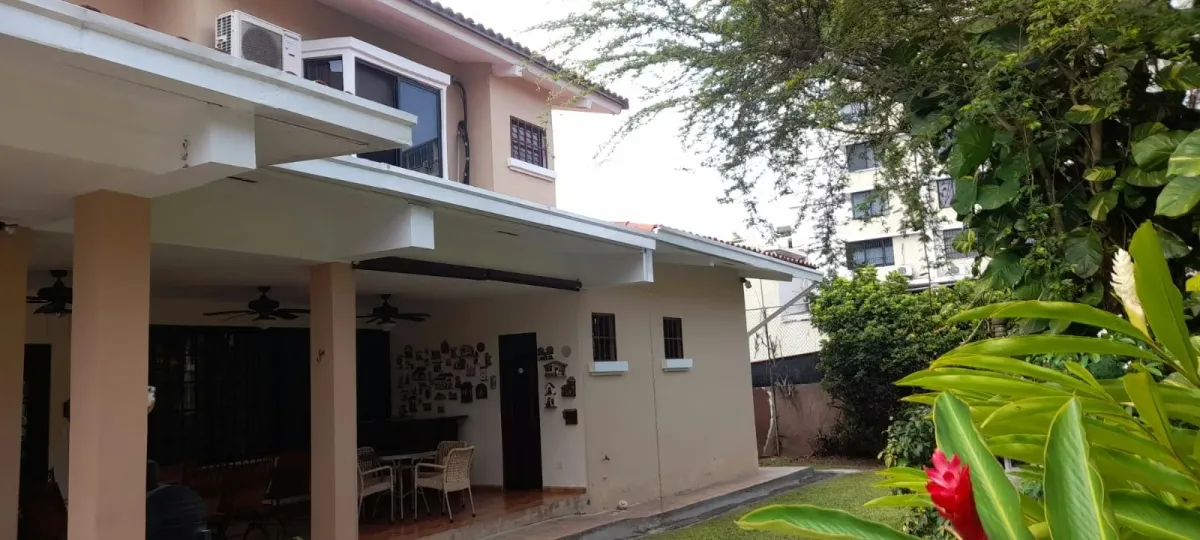
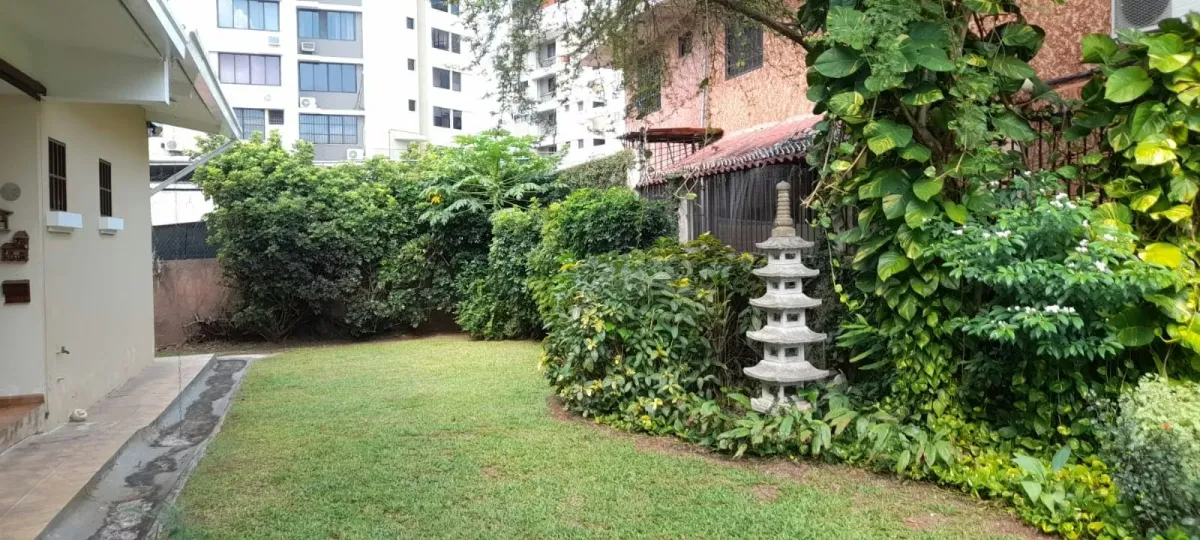
- Front patio with perimeter fence
Second Floor
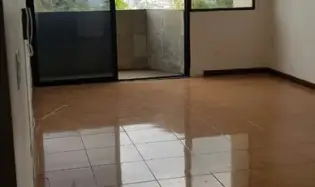
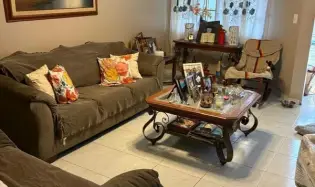
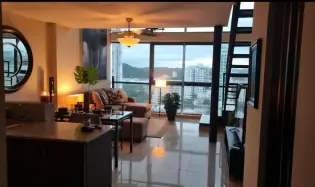
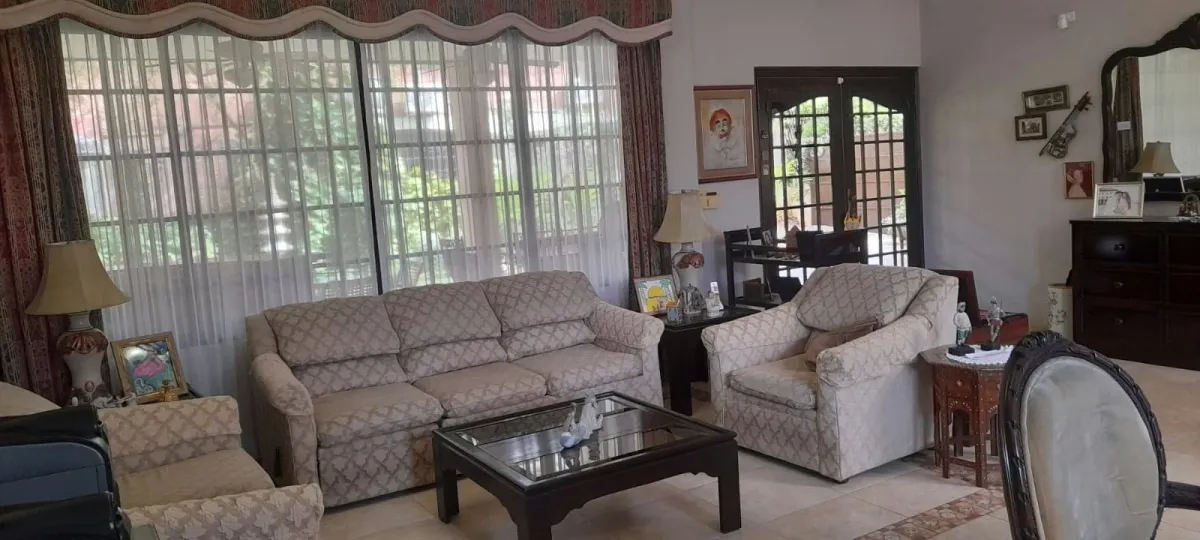
- Living room
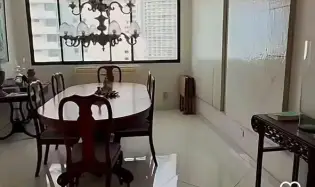
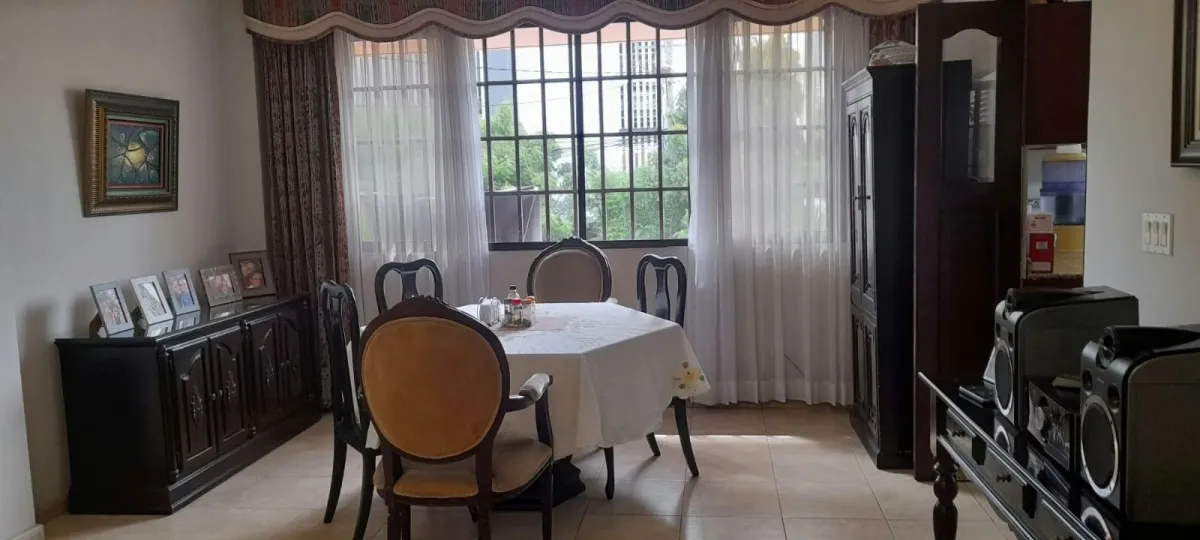
- Dining room
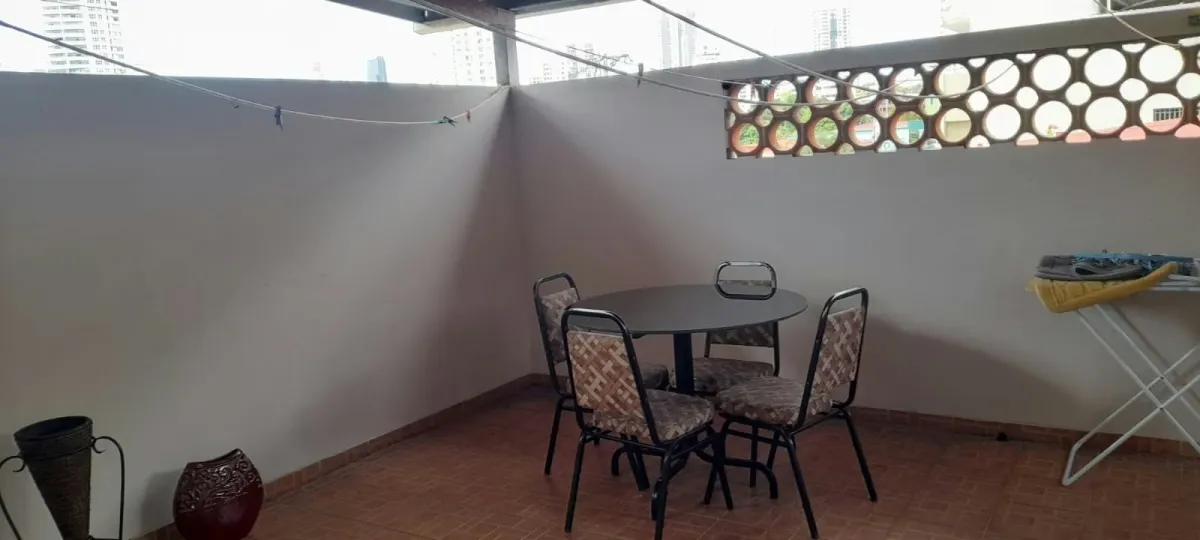
- Laundry room with large covered terrace for hanging clothes and breakfast nook space
- Maid's room and bathroom
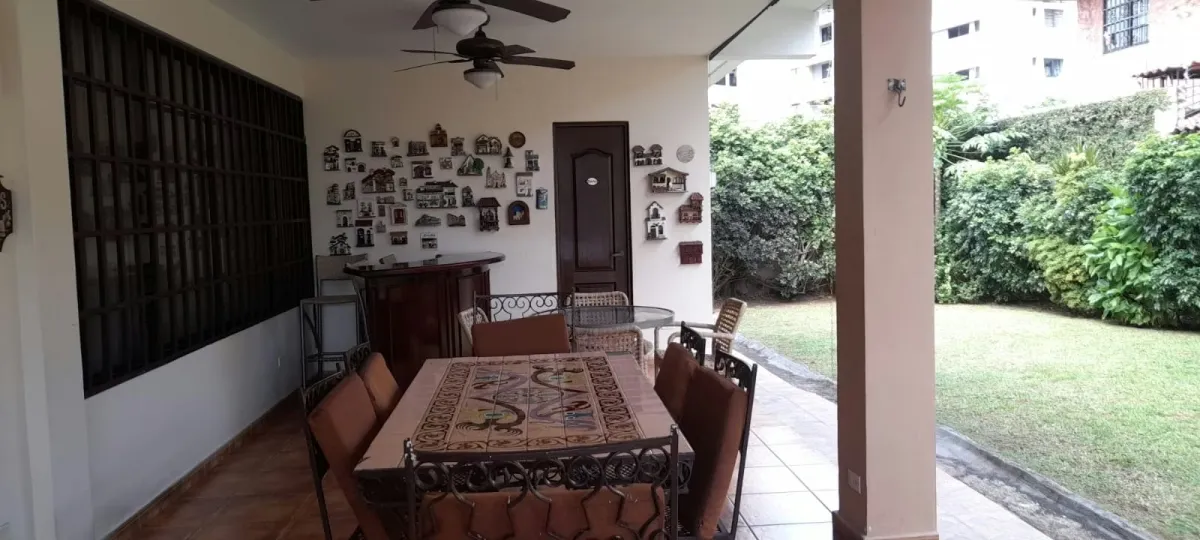
- Terrace
- Half bathroom for guests
- 2 to 3 parking spaces with electric gate
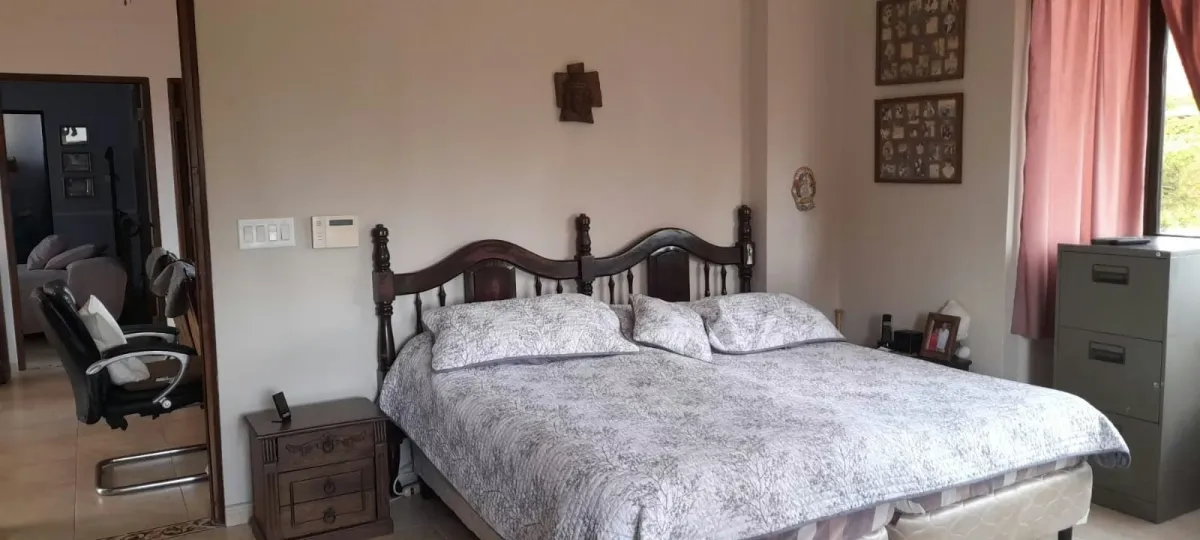
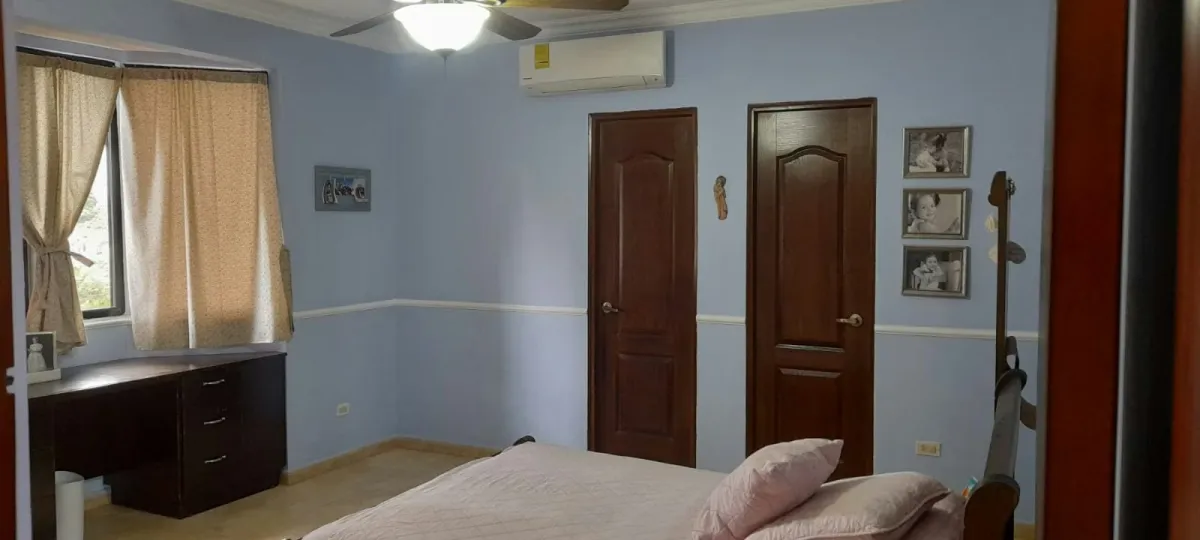
- One large master bedroom with bathroom and walk-in closet (25 m²) - the largest room
Third Floor
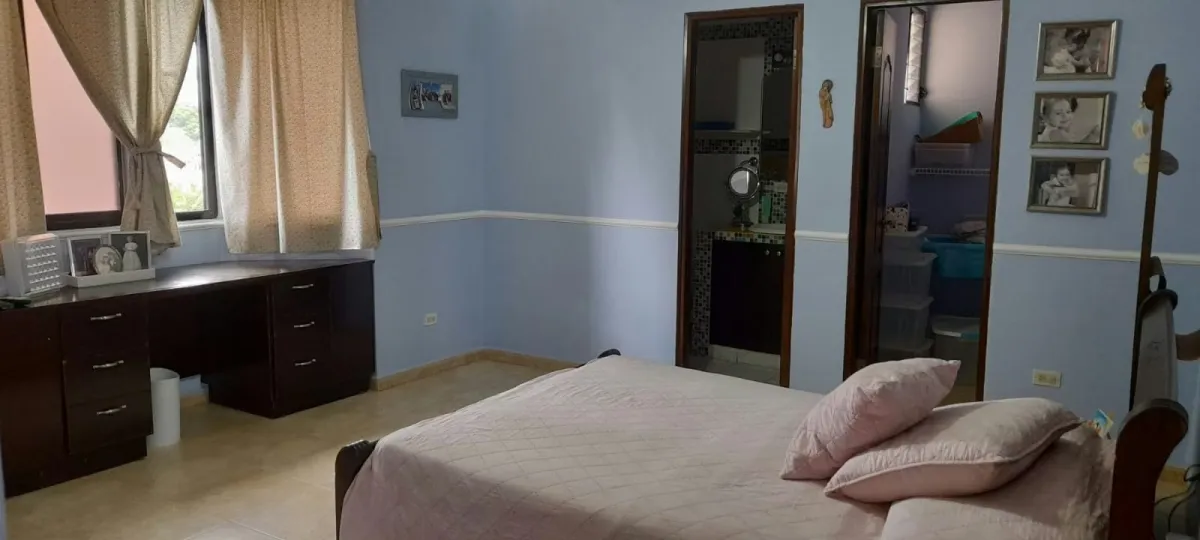
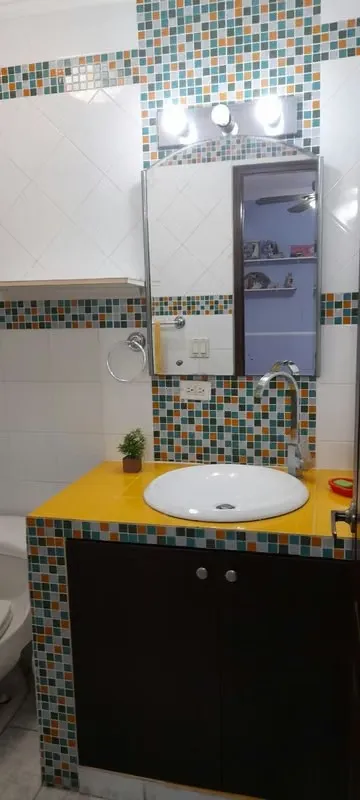
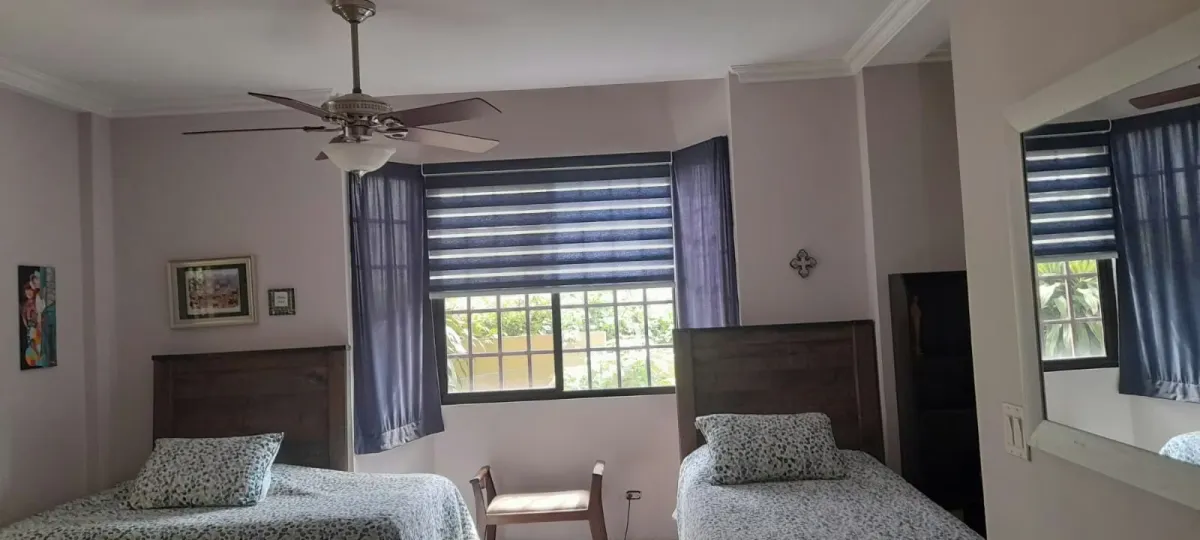
- Three bedrooms, each with its own bathroom and walk-in closet
- One family room


 Show Map
 More properties by Carmen Escalante