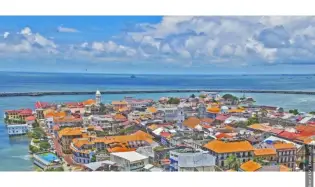
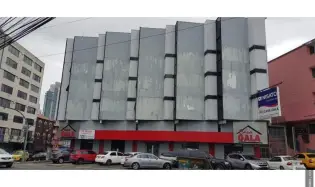
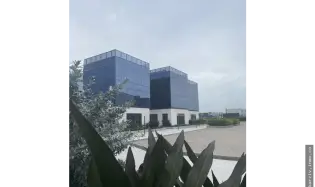
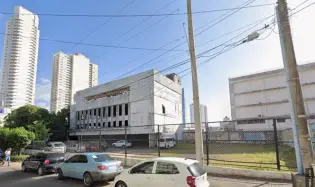
Casa Santana — Excellent investment opportunity on Central Avenue, Santa Ana, Historic District.
General Description
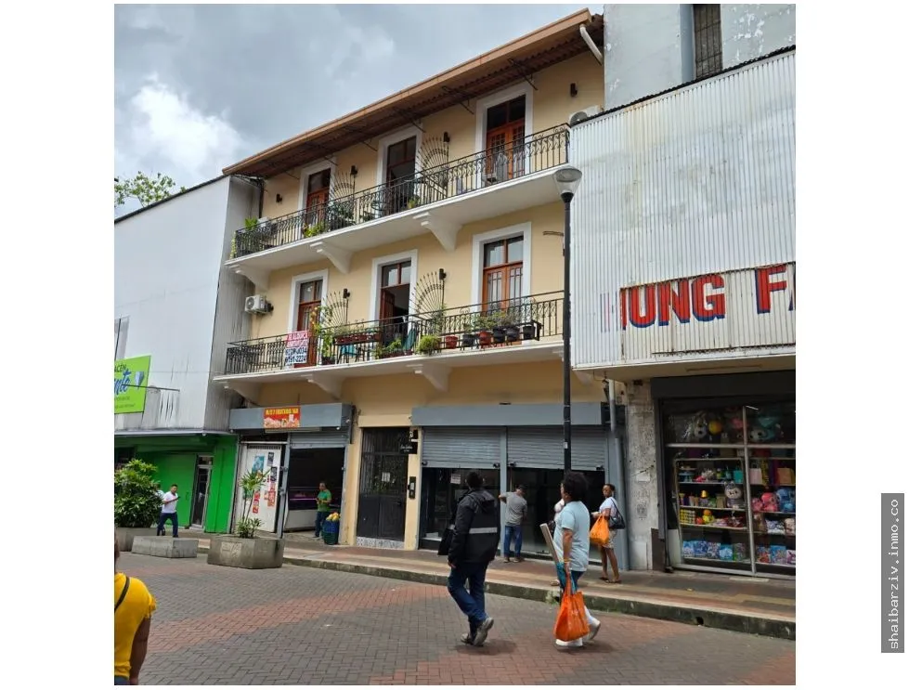
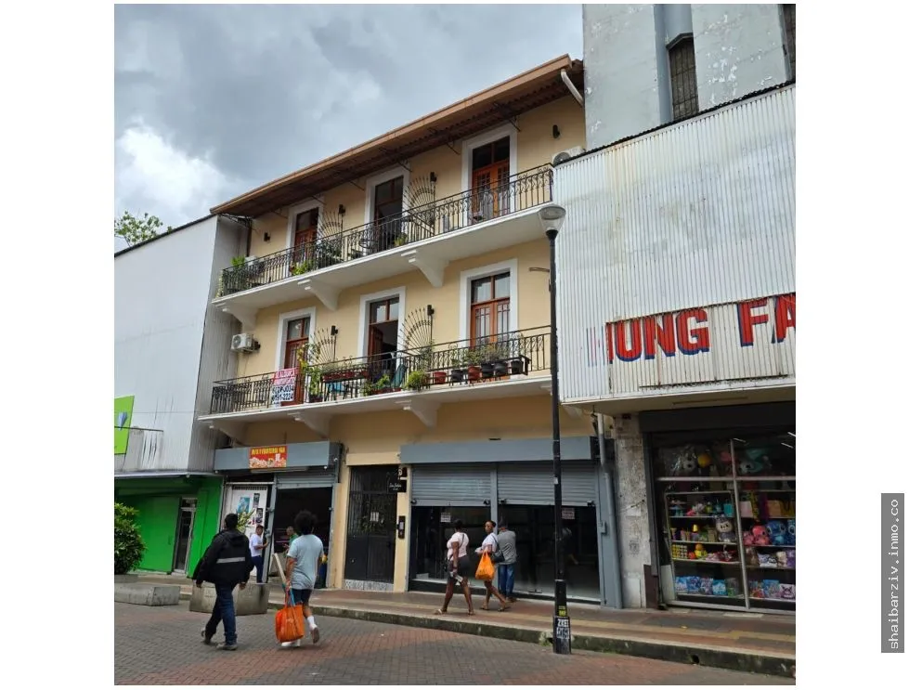
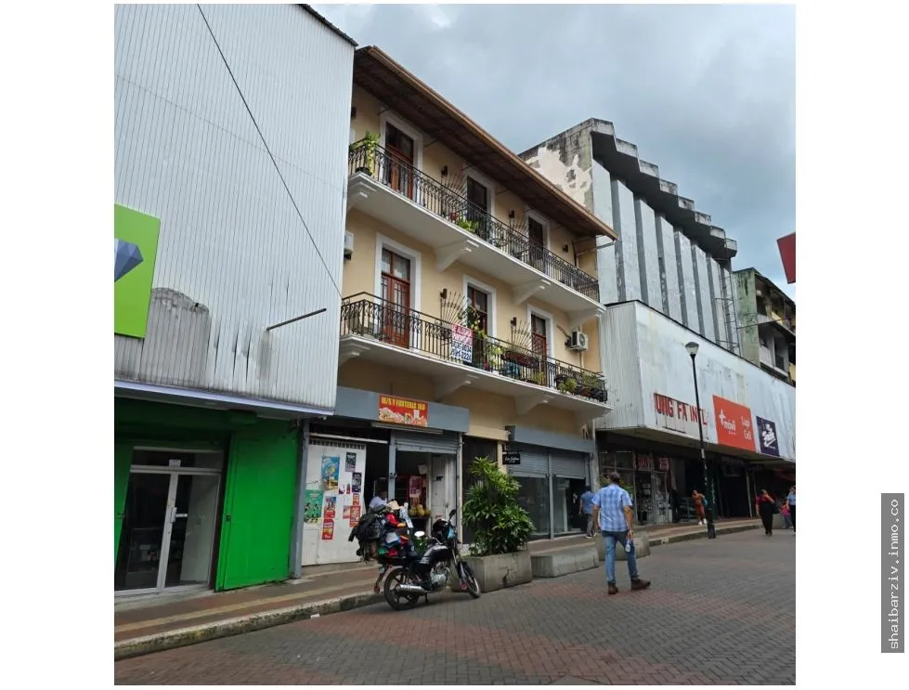
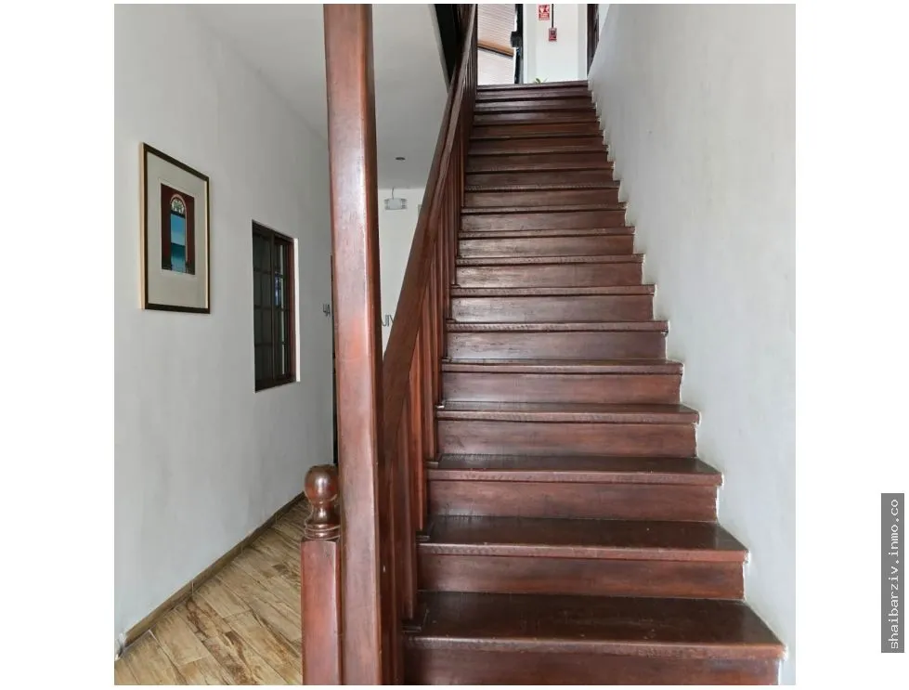
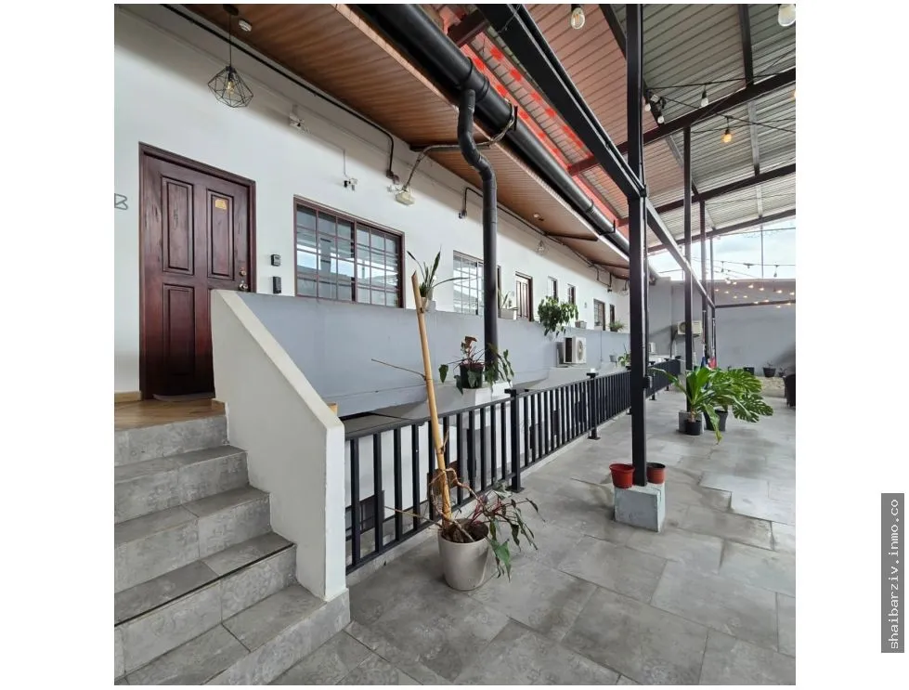
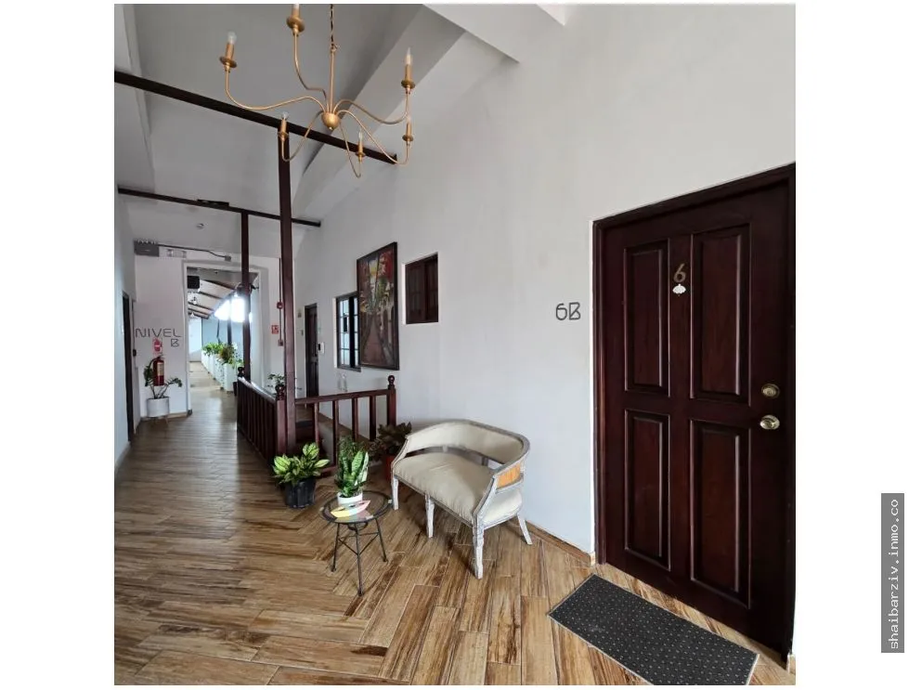
Casa Santana is a building consisting of a ground floor and two upper levels, located on Central Avenue in Santa Ana. Designed to maximize income with a mix of commercial and residential use, it offers multiple profitability possibilities in a strategic location.
Key Features
- Structure: ground floor plus two upper levels.
- Floors and use:
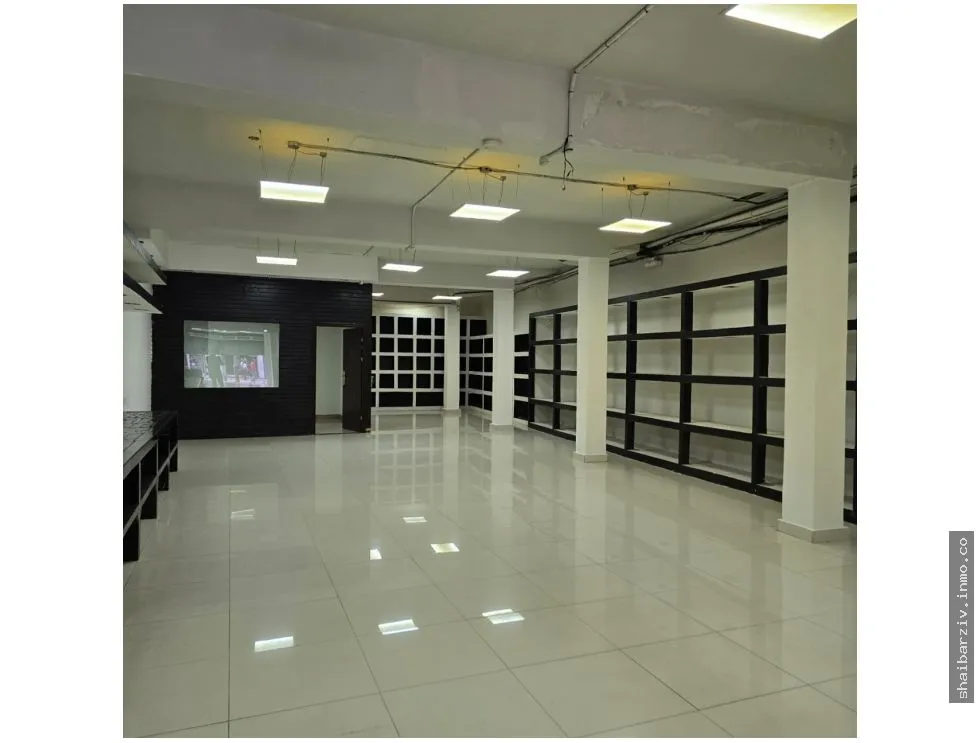
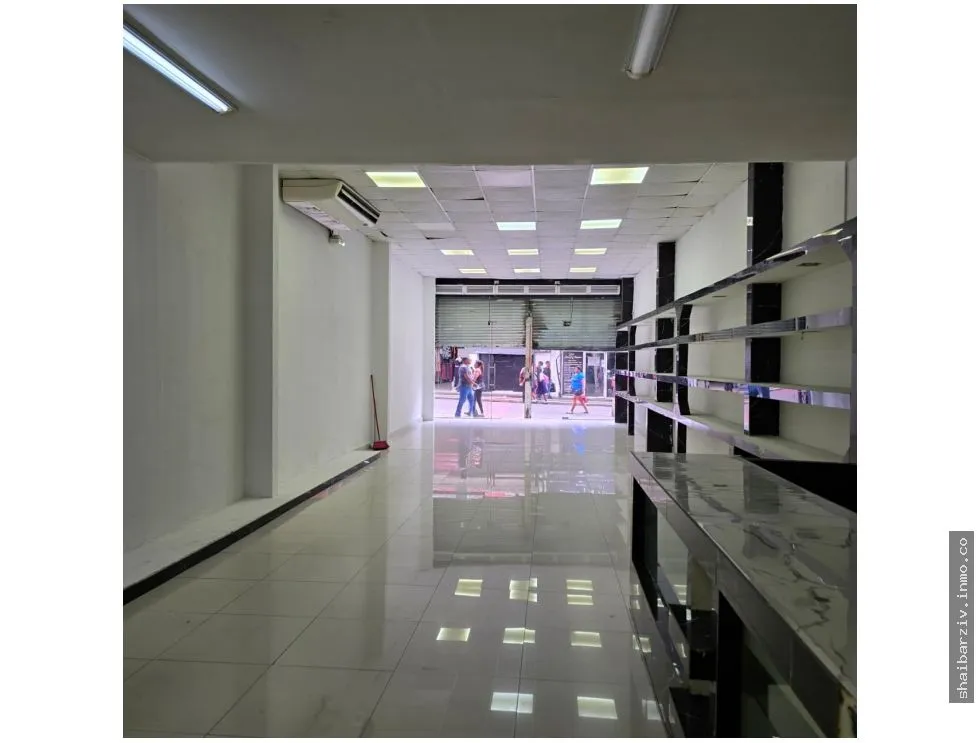
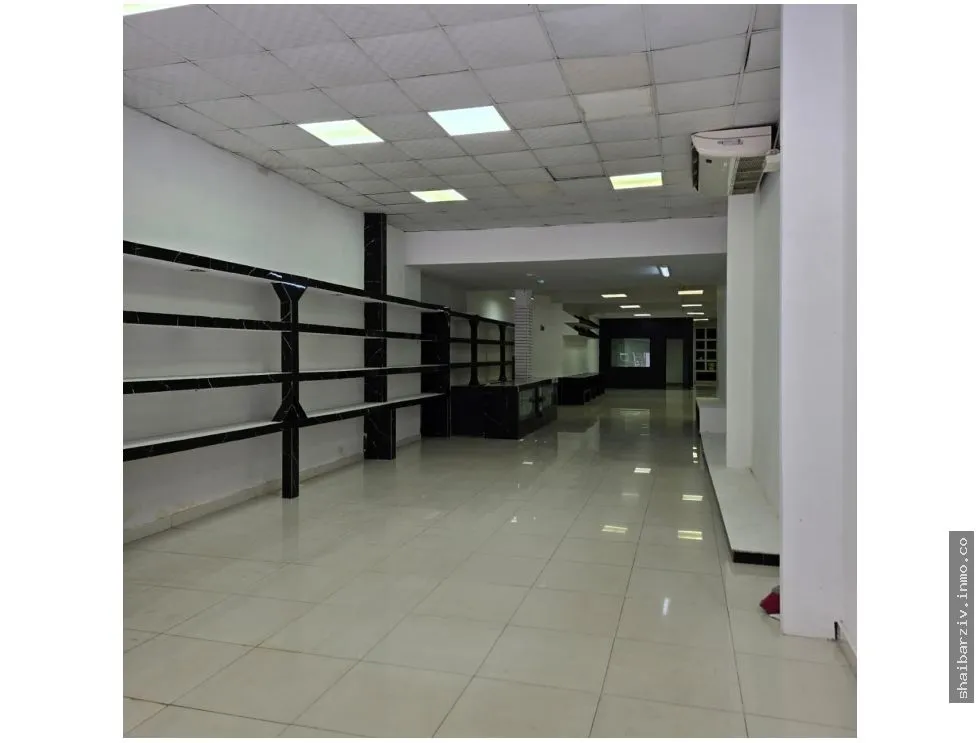
- Ground floor: two independent commercial spaces.
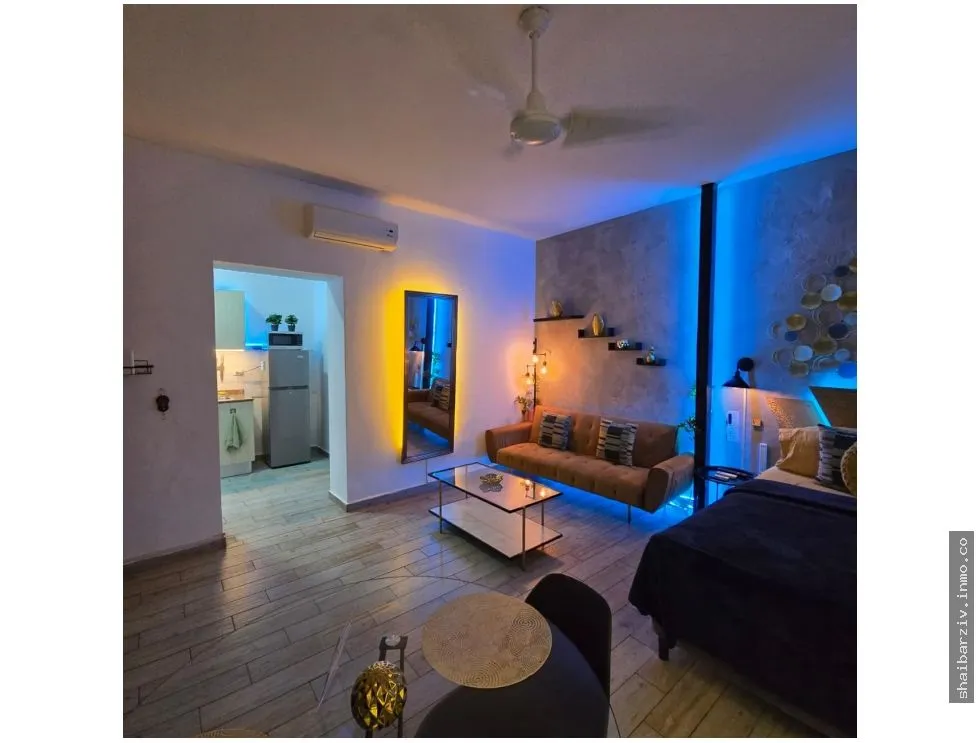
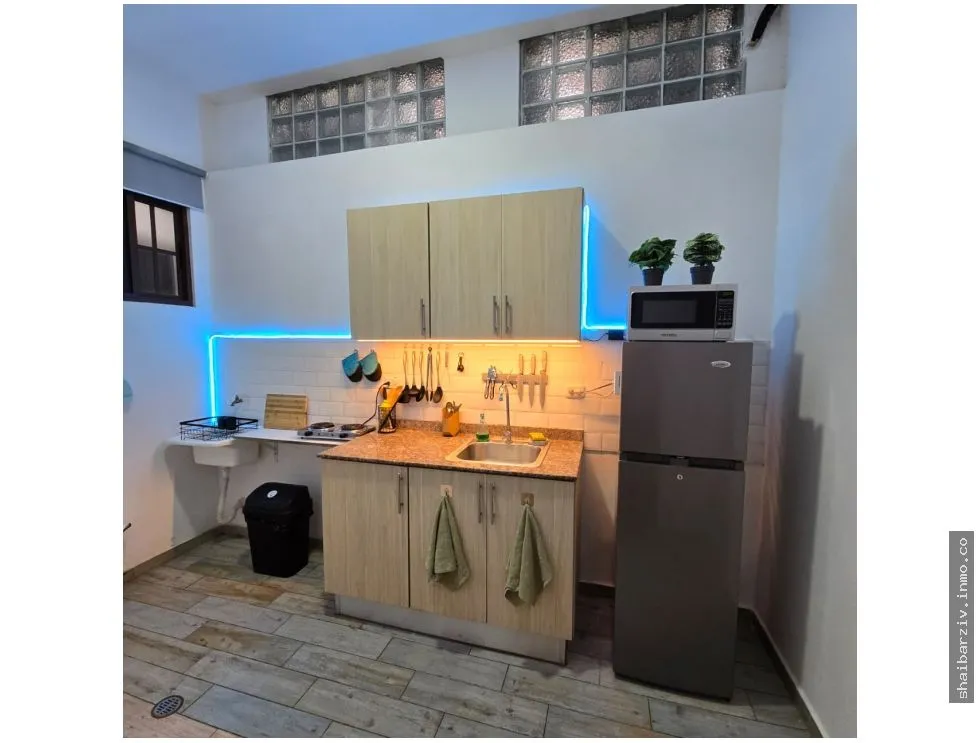
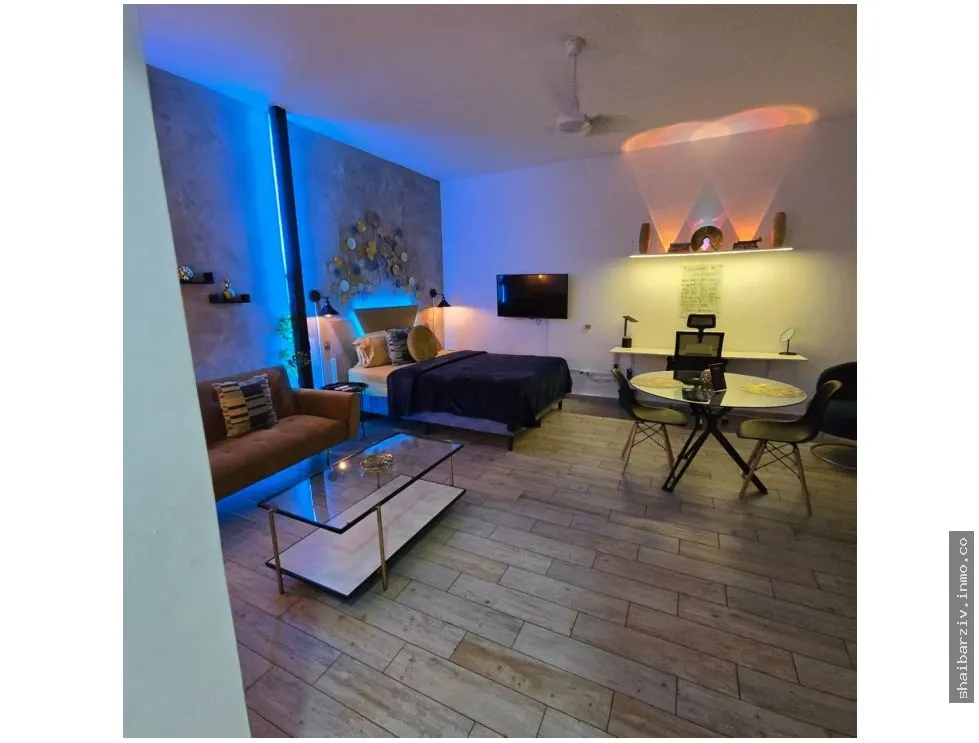
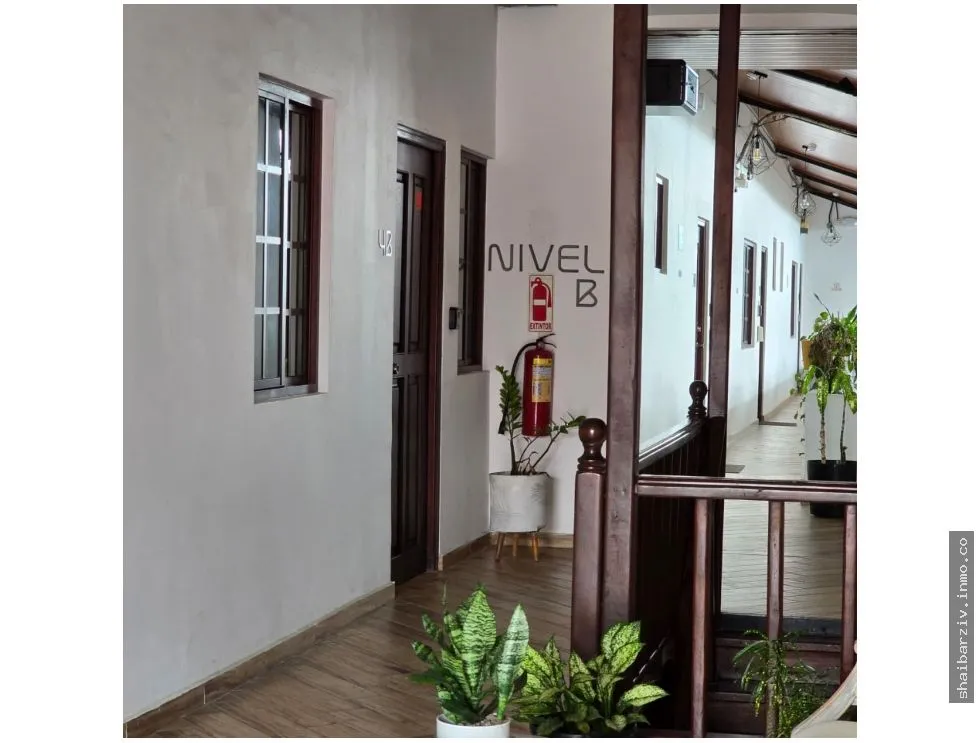
- Level 1 (100) and Level 2 (200): 7 studio-type apartments per level (one-bedroom unit with kitchen and bathroom). Front-facing apartments feature balconies.
- Commercial spaces (Level 100): one additional commercial space and a half bathroom. Space layout:
- Open display area
- Cashier area
- Half bathroom
- Finishes: porcelain tile flooring in one unit and ceramic in the other; suspended plaster ceiling; smooth finished concrete roof.
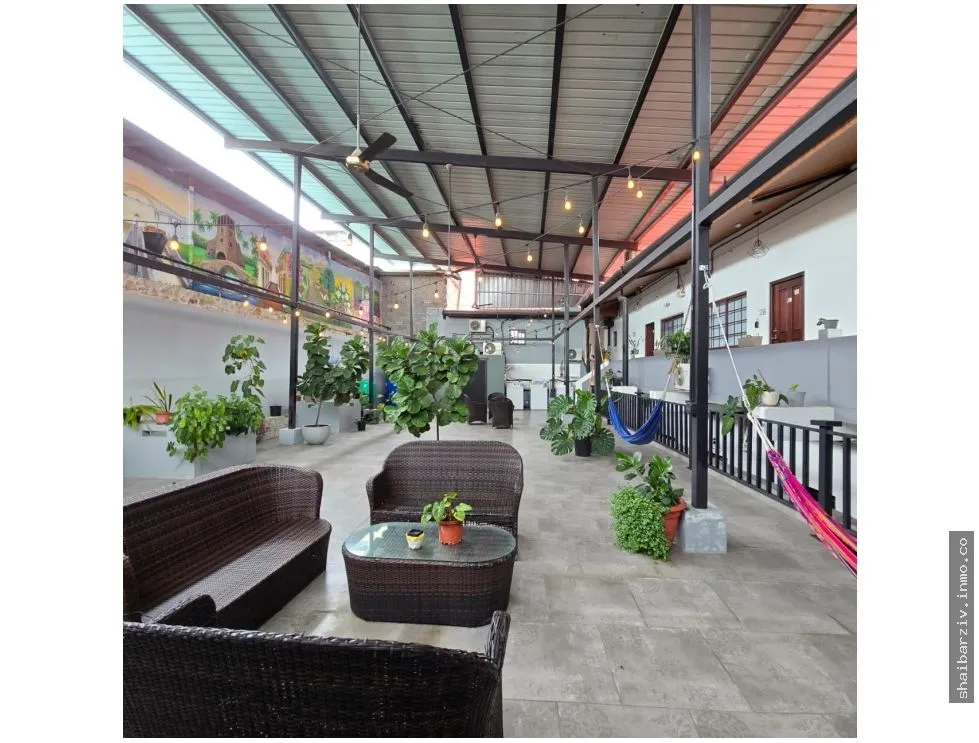
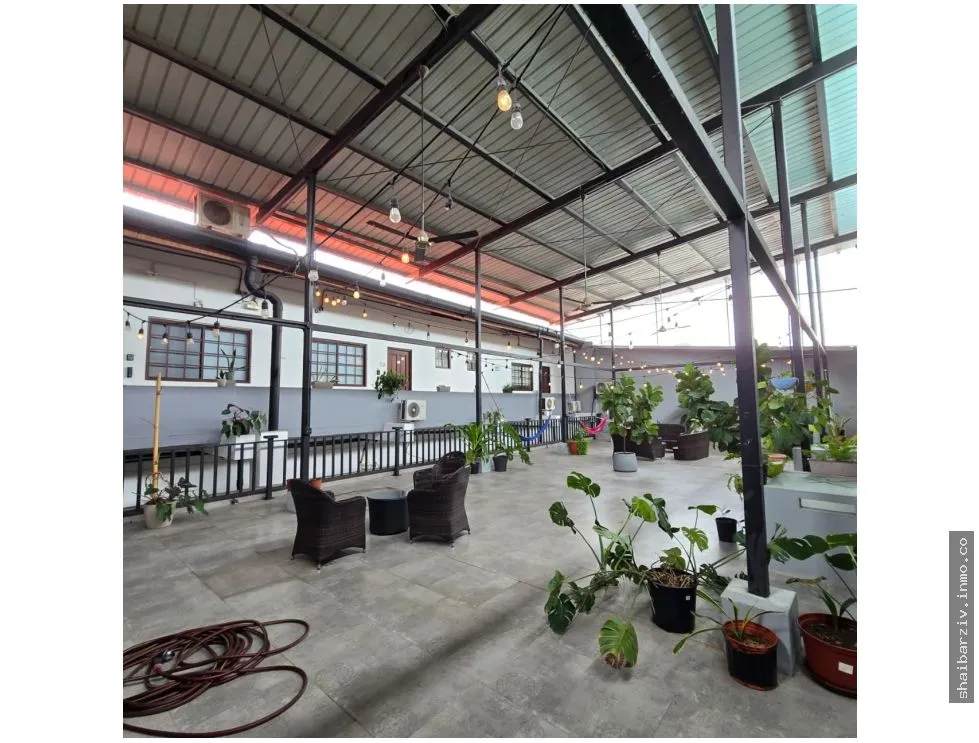
- Enclosed areas (Levels 100 and 200): ceramic and composite tile flooring; wooden and smooth finished concrete ceilings.
- Level 200: zinc roofing.
- Walls and finishes: masonry walls, finished concrete blocks and drywall painted on both sides; wooden and aluminum/glass windows; iron, wooden, and wooden/glass doors.
- Occupancy and profitability: estimated 70% Airbnb occupancy rate.
- Income and financing:
- Estimated gross income: $11,000.
- Sale price: $2,600,000
- Mortgage/financing: 8% interest rate, approximate amount $1,400,000.
Competitive Advantages
- Prime location on Central Avenue with high visibility and demand for both commercial and residential uses.
- Mixed-use design that promotes income diversification (commercial spaces and studio residences).
- Potential for income optimization through traditional rentals, Airbnb, or other platforms.
- Well-distributed spaces with opportunities for improvements and reconfiguration to increase profitability.
Contact us to schedule a visit!


 More properties by Shai Bar-Ziv