Property Details:
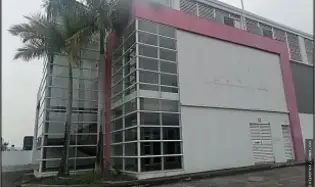
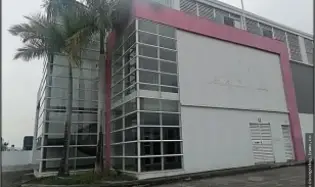
- 1,581 m² of land
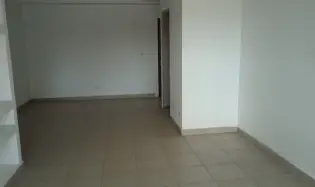
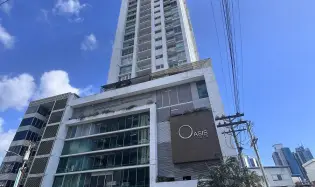
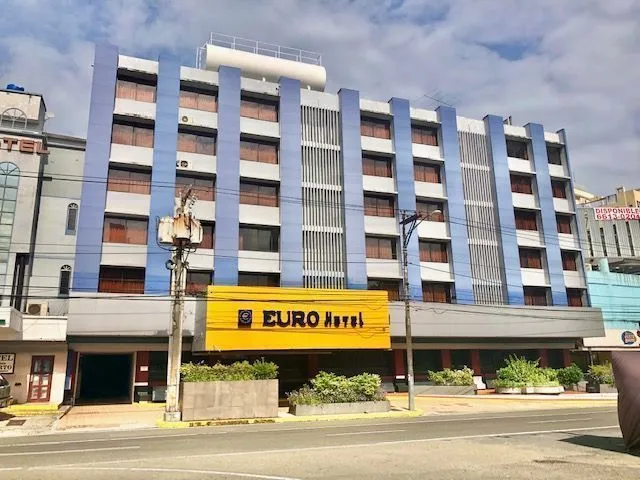
- 4,628.16 m² of construction across 5 levels
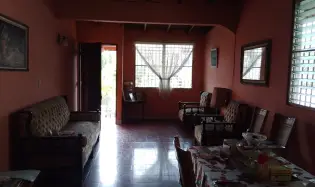
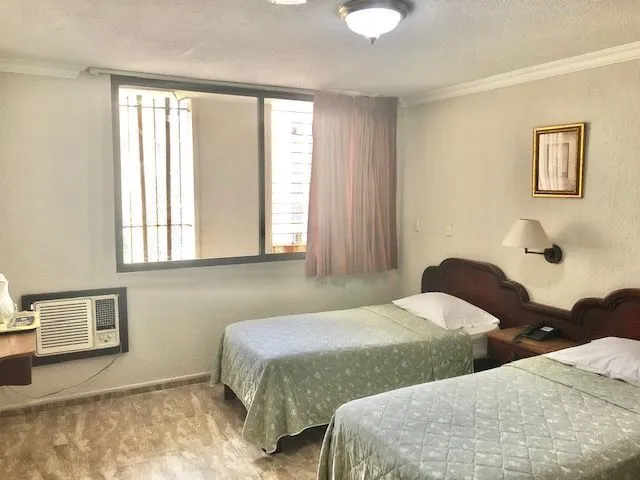
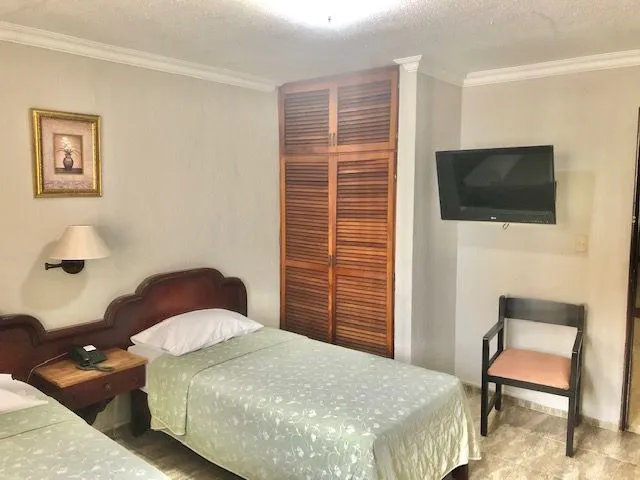
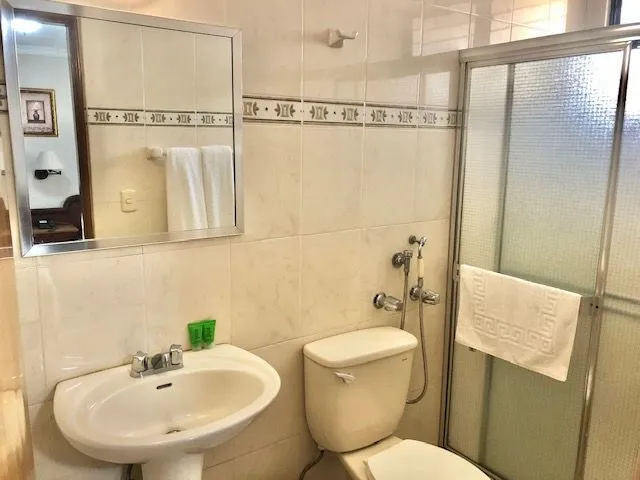
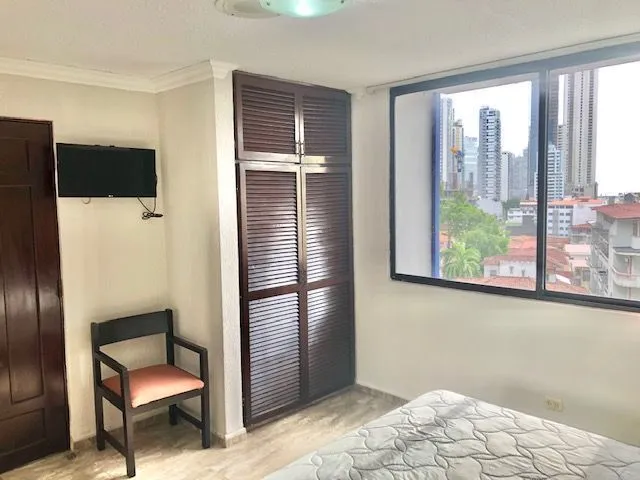
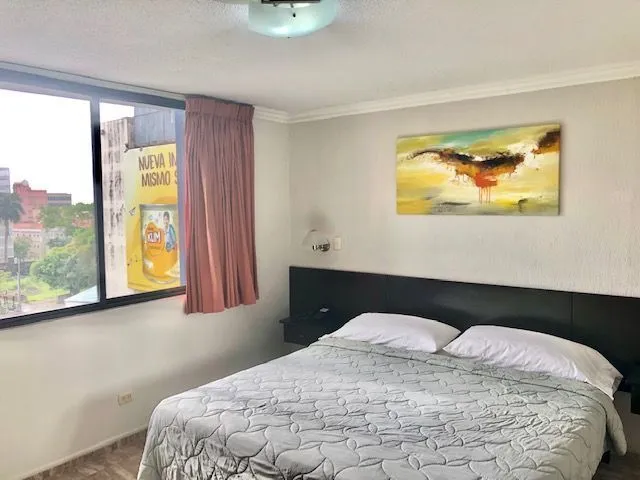
- 103 rooms, each with private bathroom
Water and Utility Systems:
- 4 water tanks (2 tanks of 5,000 gallons each, 1 tank of 10,000 gallons, and 1 tank of 3,000 gallons) with pumps
- Electric power plant
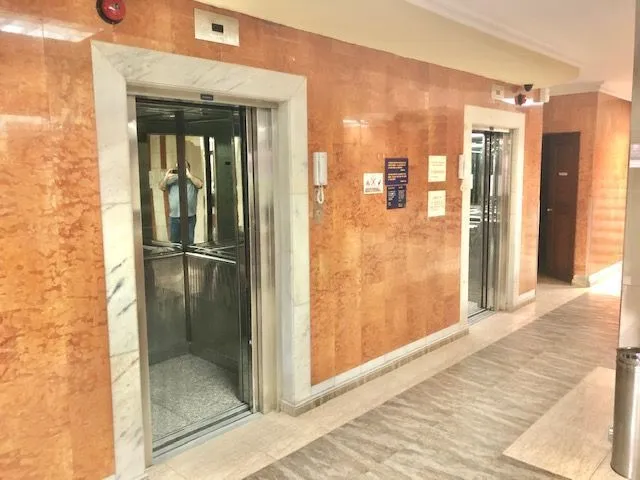
- 2 elevators
Parking and Storage:
- 33 parking spaces
- 6 storage rooms (one on each level plus the main storage area)
Common Areas:
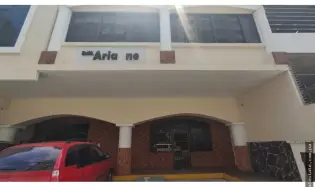
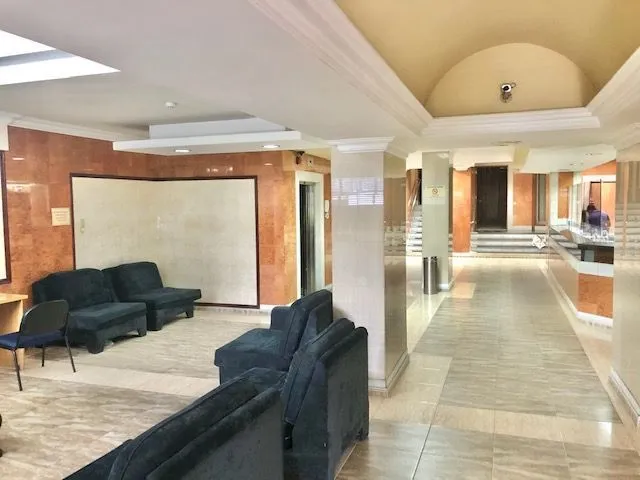
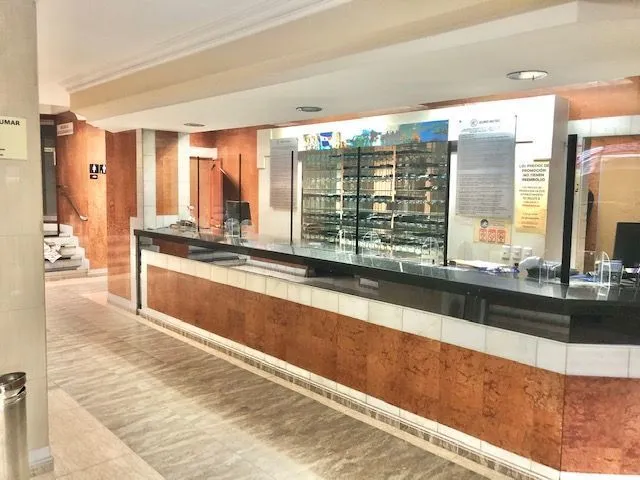
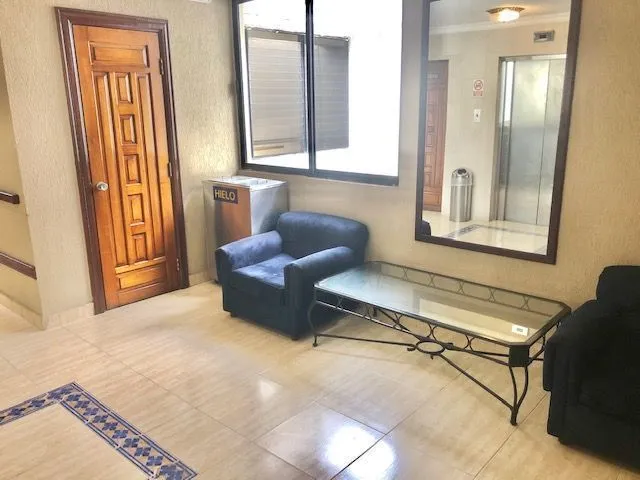
- Lobby with reception area
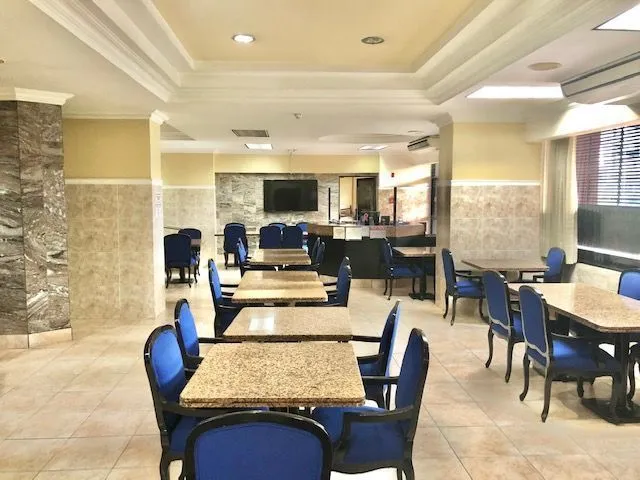
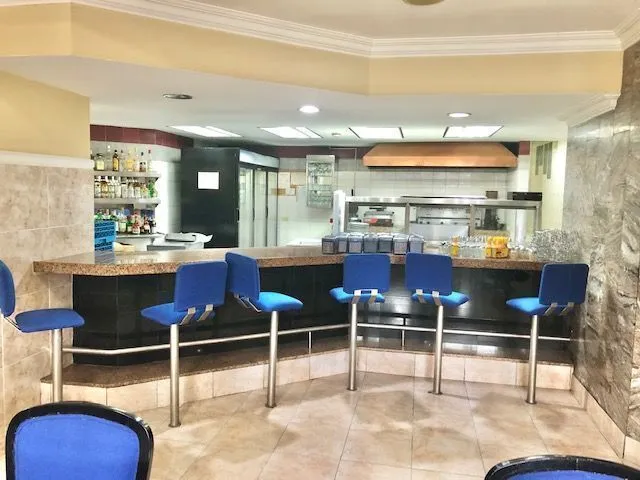
- Restaurant-bar
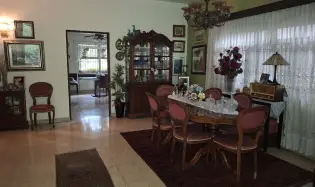
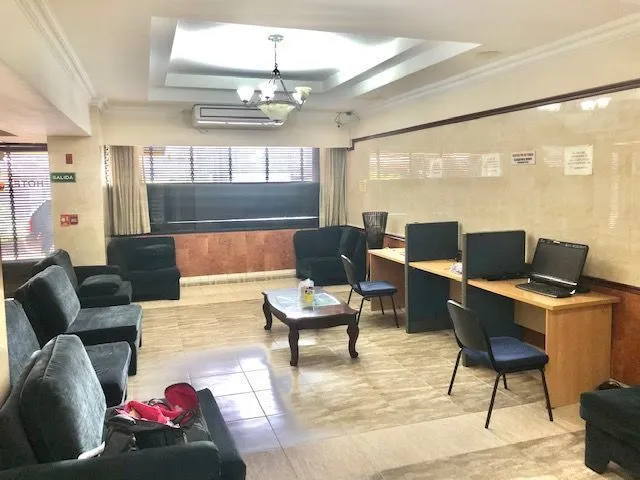
- Lounge
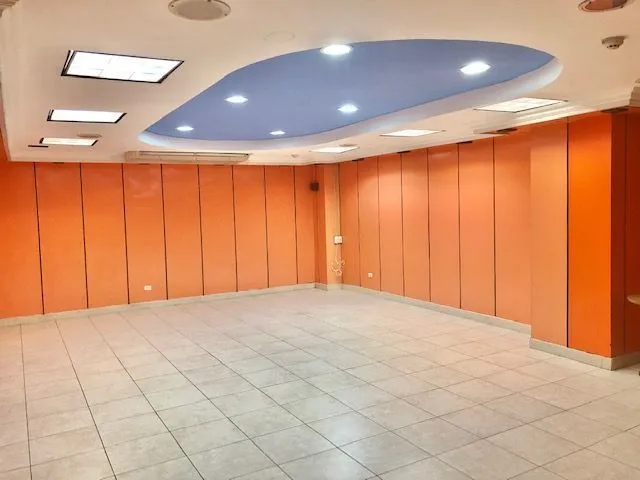
- 2 conference rooms
- Offices
- 4 half bathrooms
- Kitchen with 2 cold storage rooms
Upper Floor Amenities:
- Laundry room
- 2 half bathrooms
- Social area with swimming pool and covered terrace
Additional Features:
- Building renovated in 2020
- Includes kitchen equipment, furniture (tables, chairs, office furniture, and bedroom furniture)


 Show Map
 More properties by LUIS MANZANARES