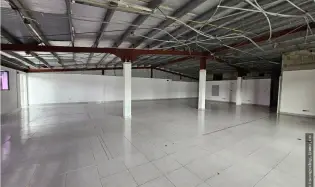
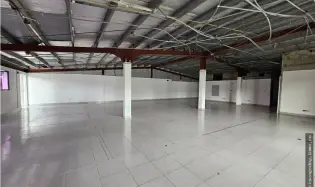
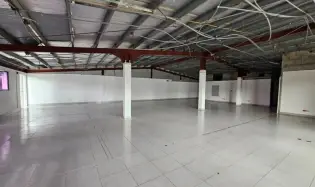
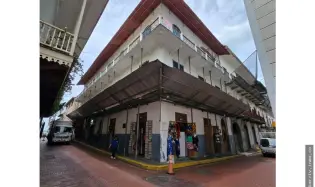
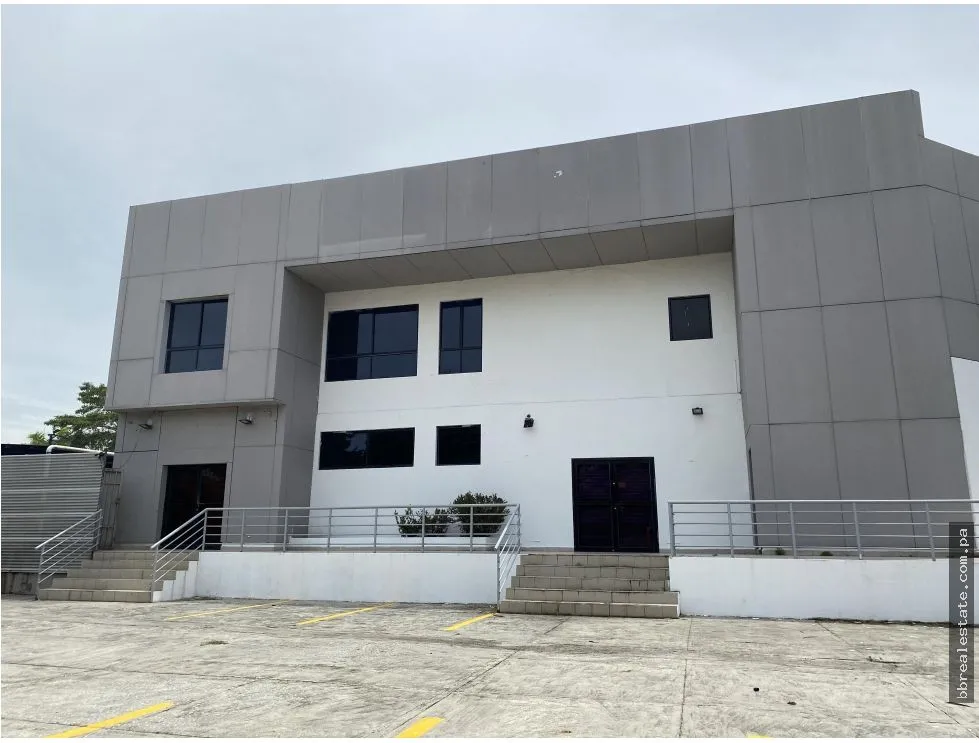
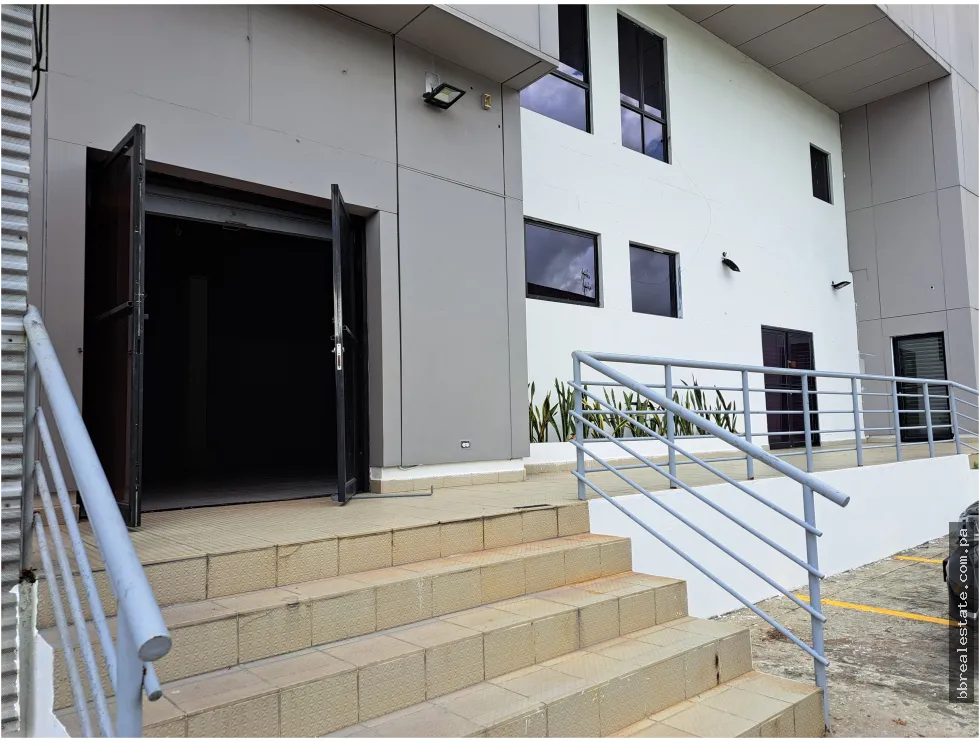
The building consists of:
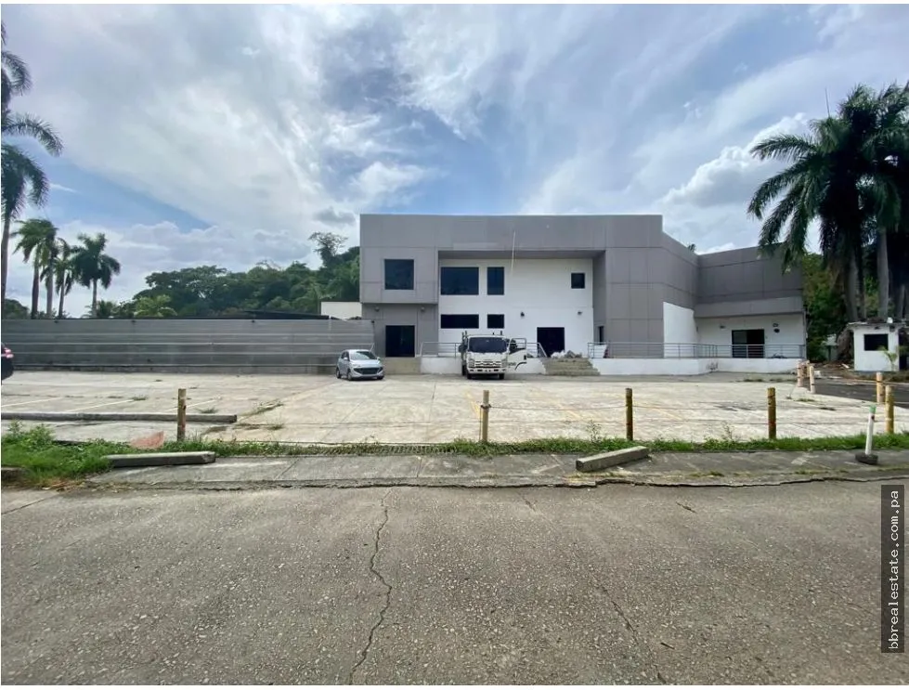
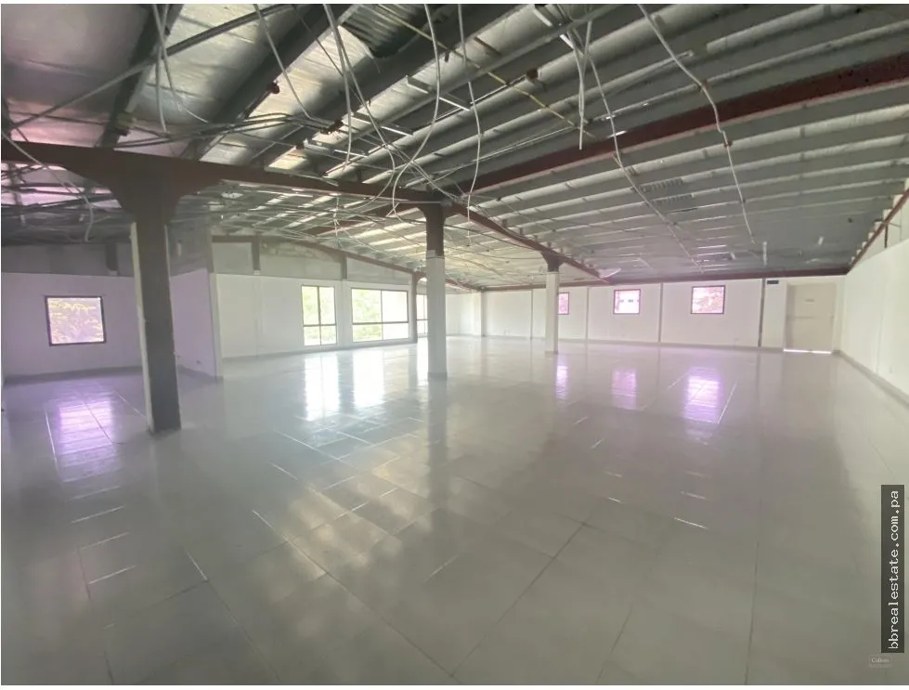
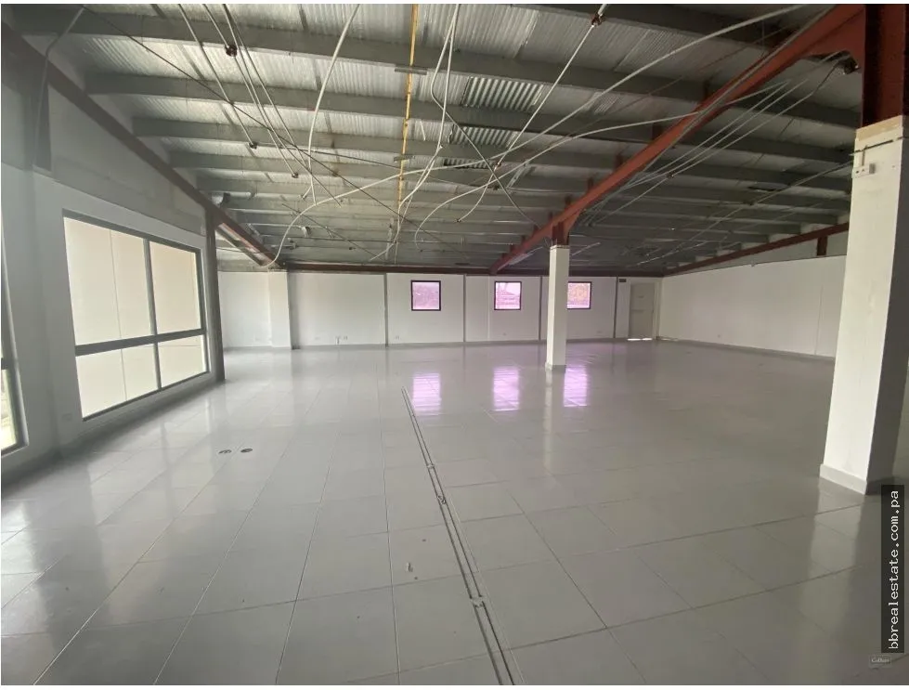
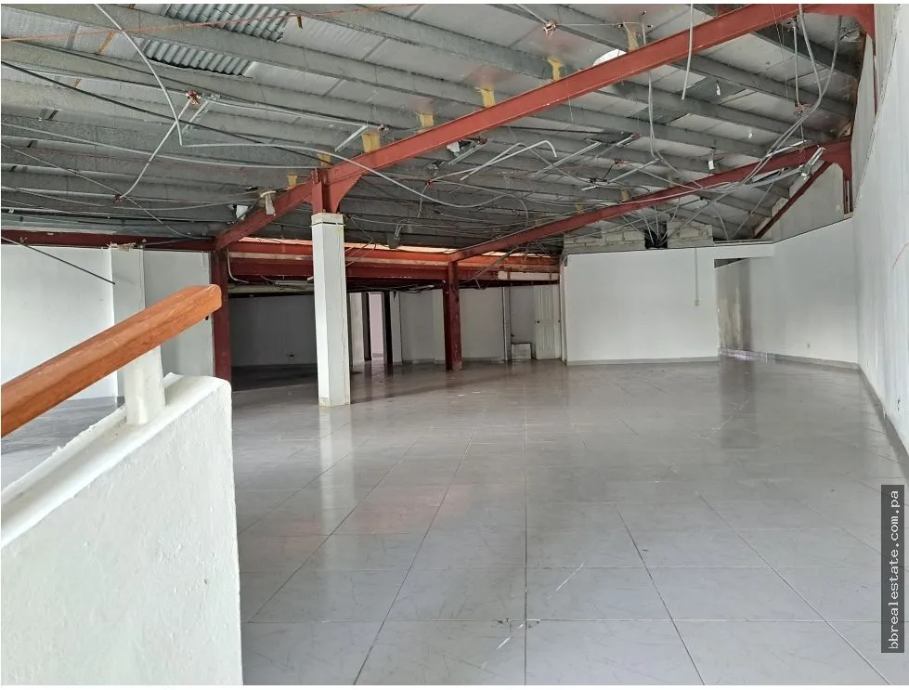
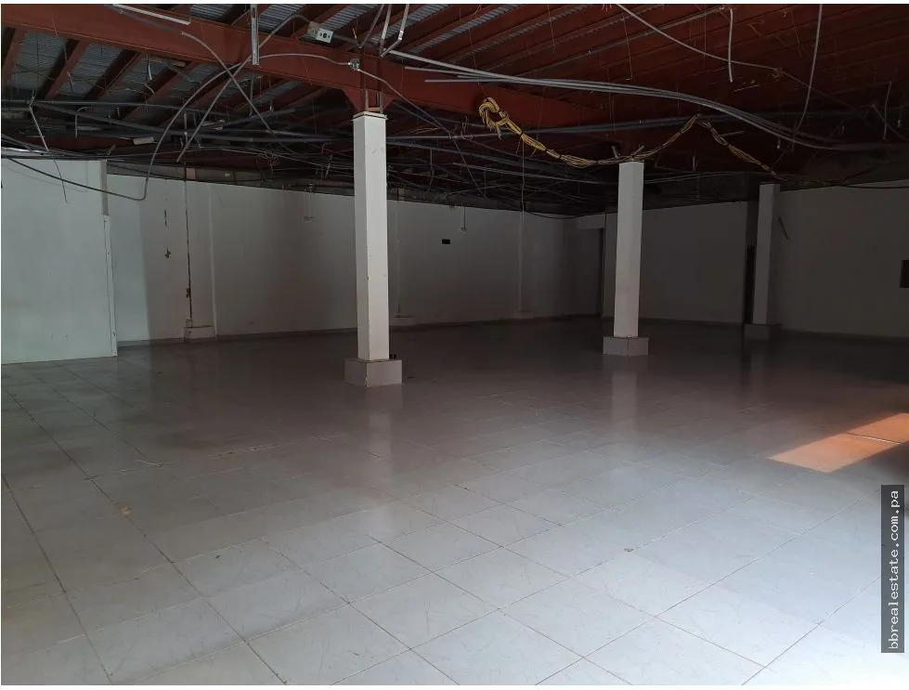
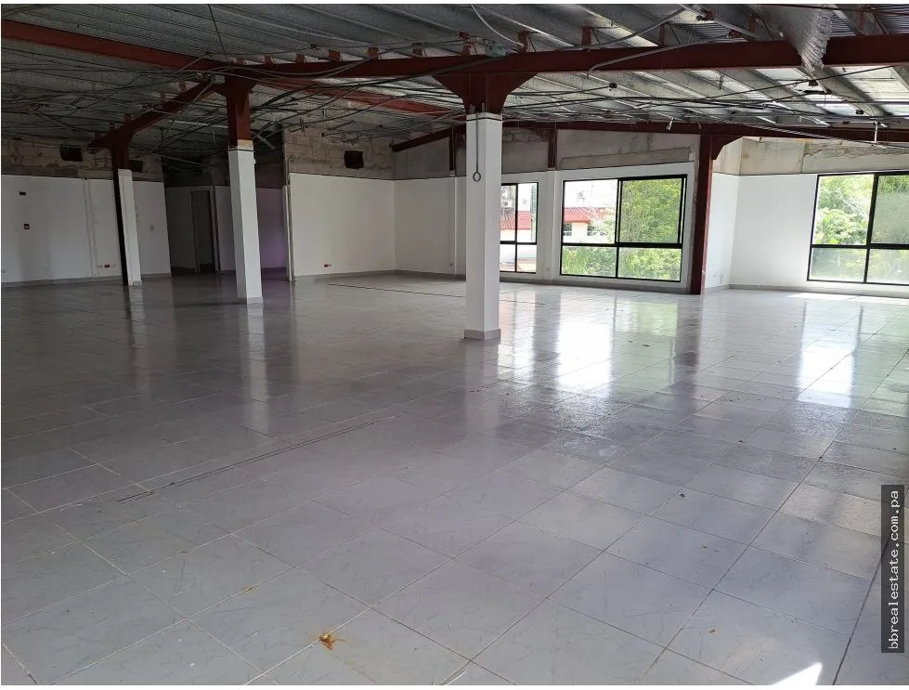
- 1,029 m² of construction area distributed over 2 levels (514.5 m² on ground floor, 514.5 m² on upper floor) on 882.65 m² of land with MCU3 zoning.
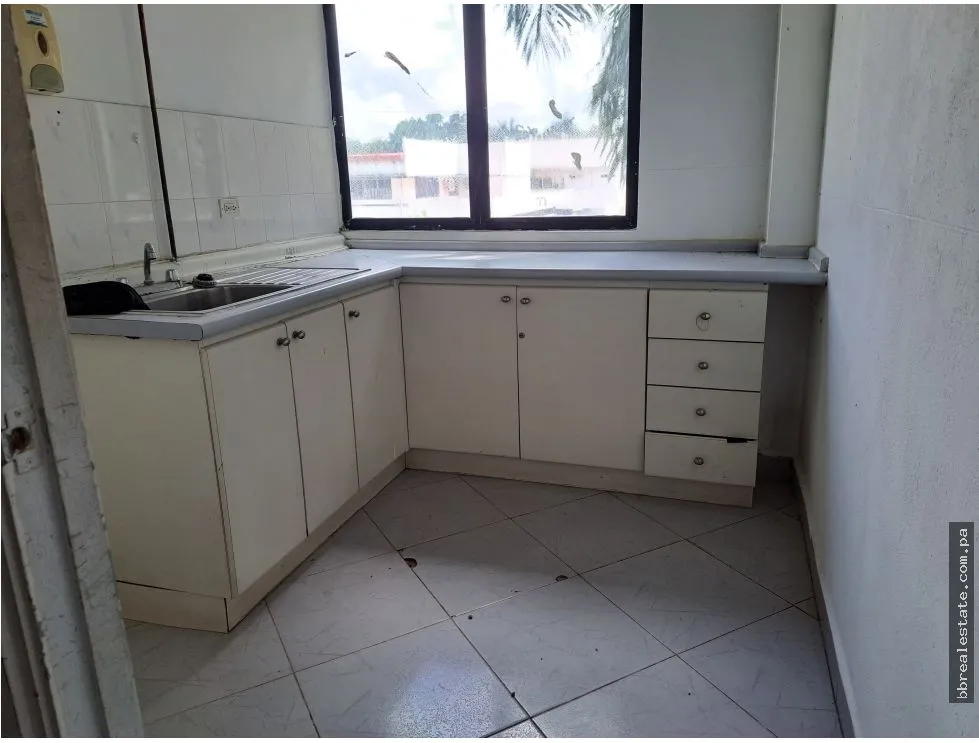
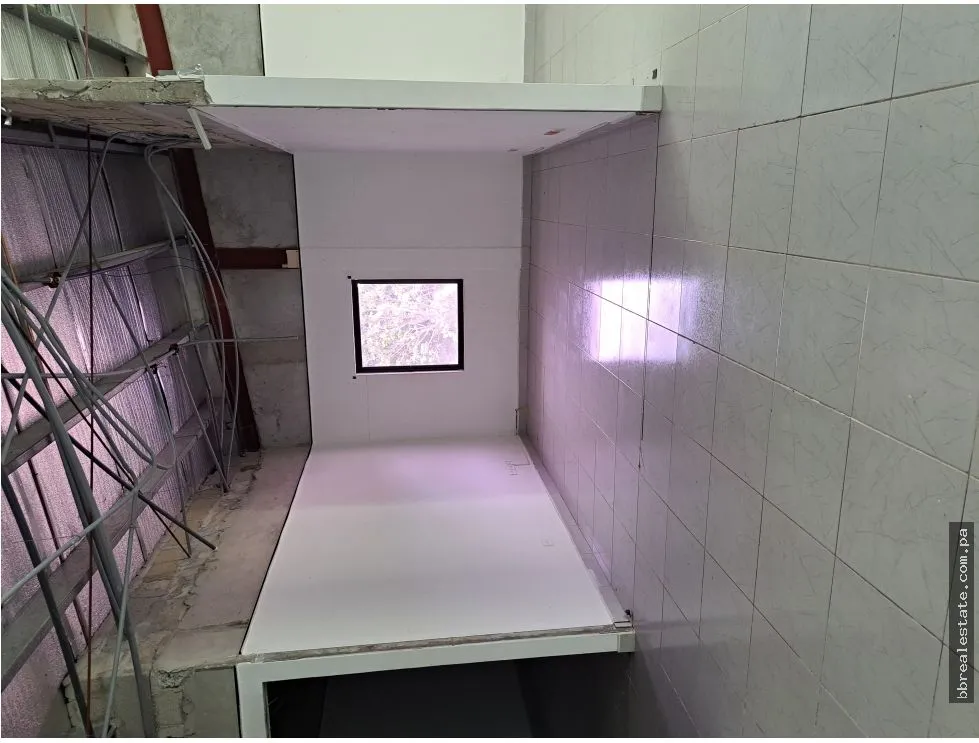
- Ground floor with 8 bathrooms
- Upper floor with 4 bathrooms
We offer the following sales options:
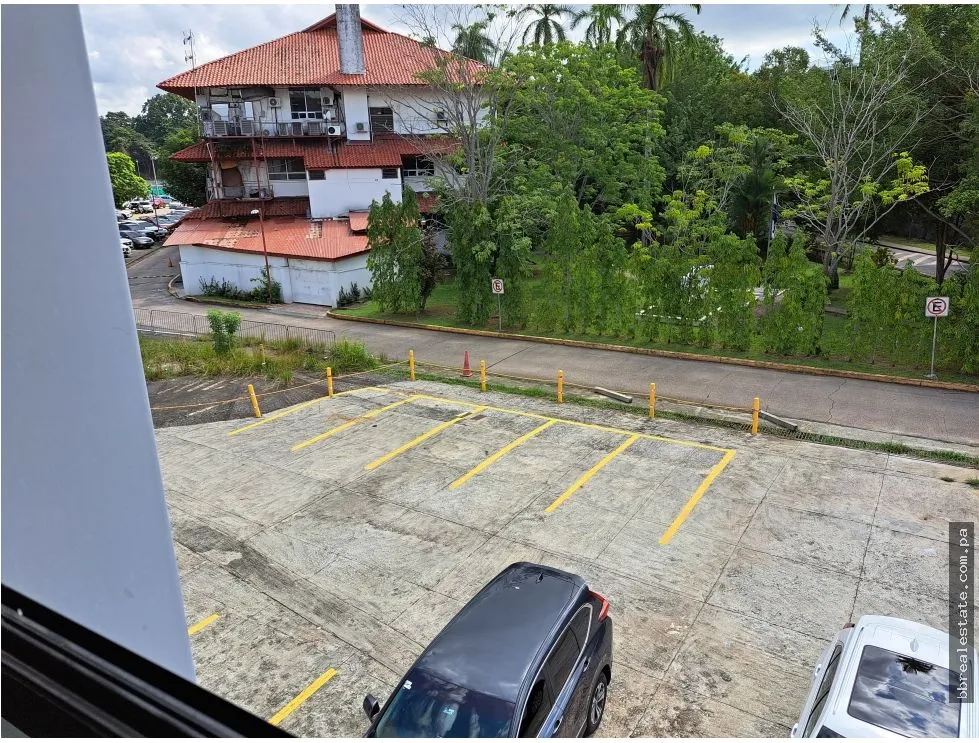
- The complete building (Lot B) with approximately 10 parking spaces for $1.9M
- The building (Lot B) with 300 m² from Lot D and 30 parking spaces for $2.2M
- Lots B and D with 1,754 m² for $2.8M
- All three lots B, D, and C with 2,637 m² for $3.3M
"BUILDING DREAMS"


 More properties by Rеаl Еstаtе В&В