
img

Sale of Apartment PH Mondrian / San Francisco / 79m2

San Francisco, Panama City  ·  Apartment  ·  ID #64771

Sale Price
$155,000
Bedrooms
2
Bathrooms
1
Built Area
79 m2

Features

Pet Friendly
Laundry Room
Alarm System
Kitchen
Walk-in Closet
Multi Lock Door
Pool Outdoors
Gym
Elevator
Generator
Kids Playground
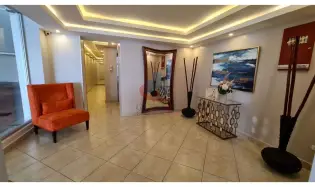
Reception room
Close to Shopping Centers
Close to Schools
Secured Guard
Green Area
City View

Description

Sale of apartment in PH Mondrian / San Francisco / 79 m2

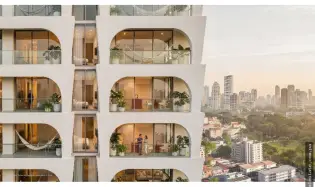
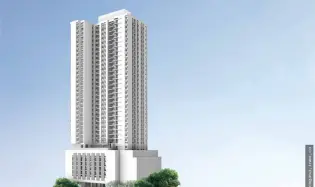
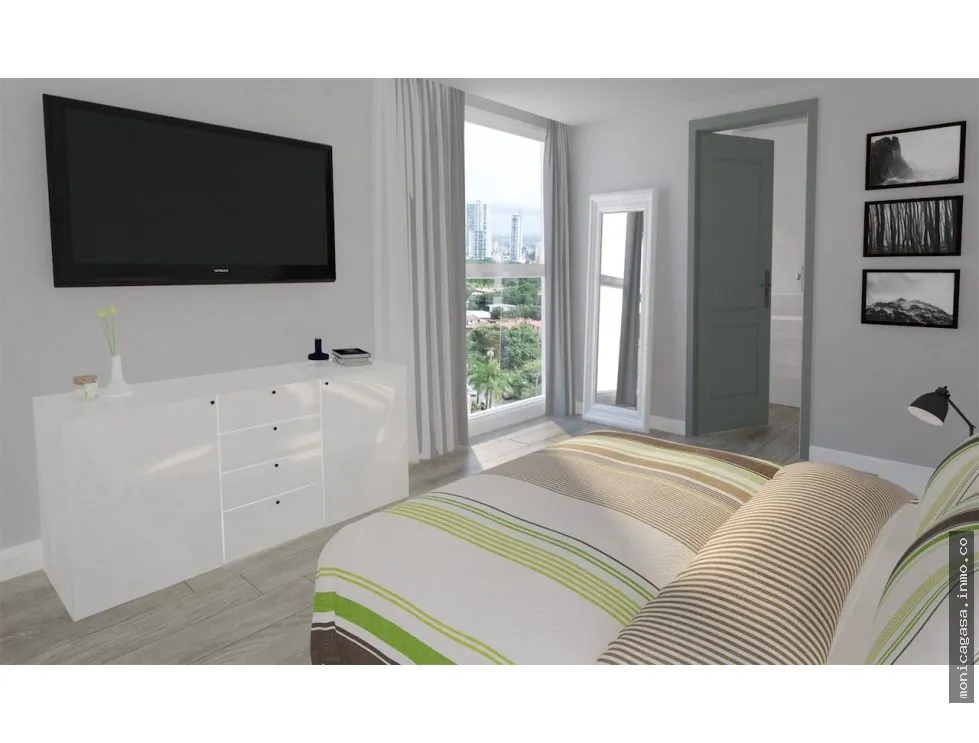
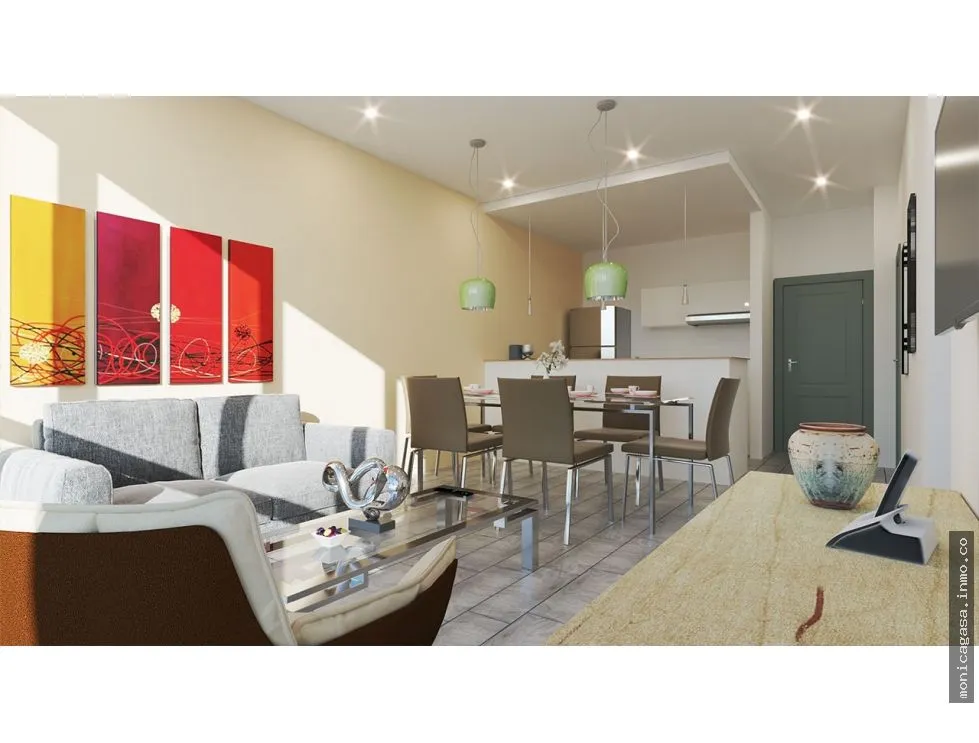
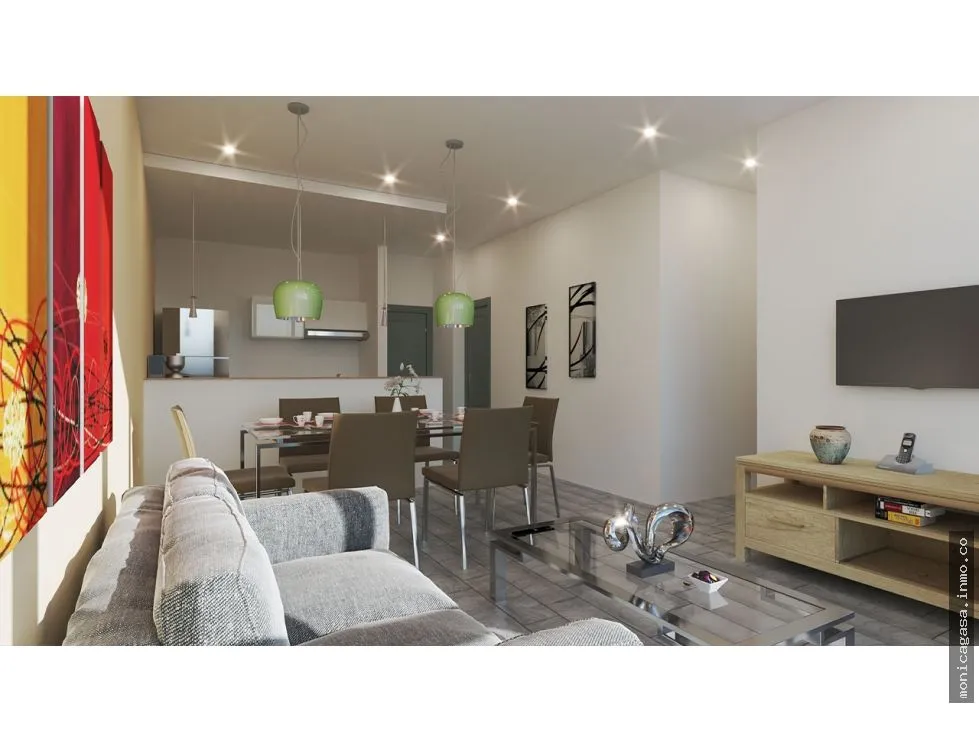
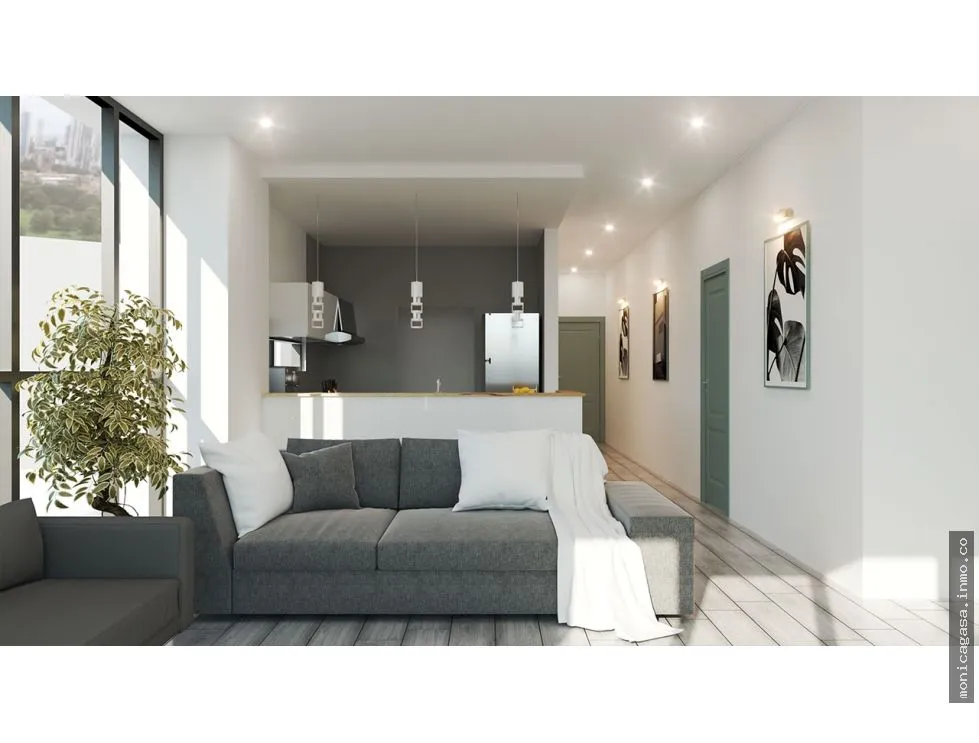
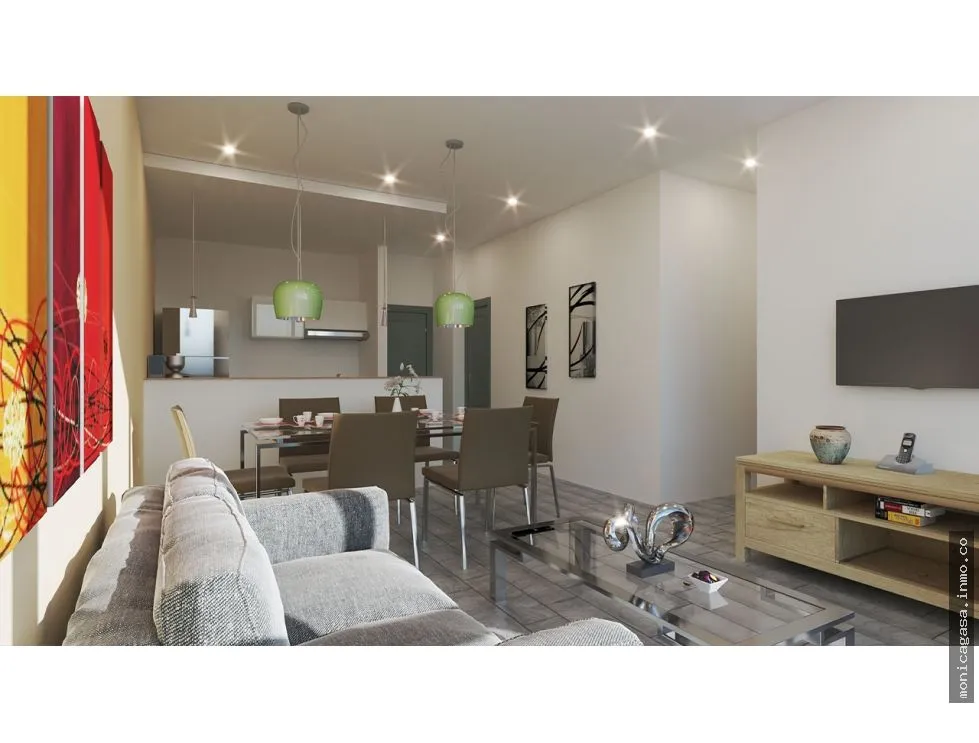
This project, inspired by the art of Piet Mondrian, offers modern spaces wrapped in a clear and universal aesthetic. The building houses 79 apartments, distributed four per floor, plus an exclusive penthouse. Despite the particularities of the terrain, each unit was designed to provide spacious areas and comfortable environments, guaranteeing a high quality of life.

The 25-story building includes two basements with approximately 112 parking spaces. On the ground floor, a flow around the lobby allows vehicle transit under cover at all times, thanks to a large vehicular gate with independent access to private parking.

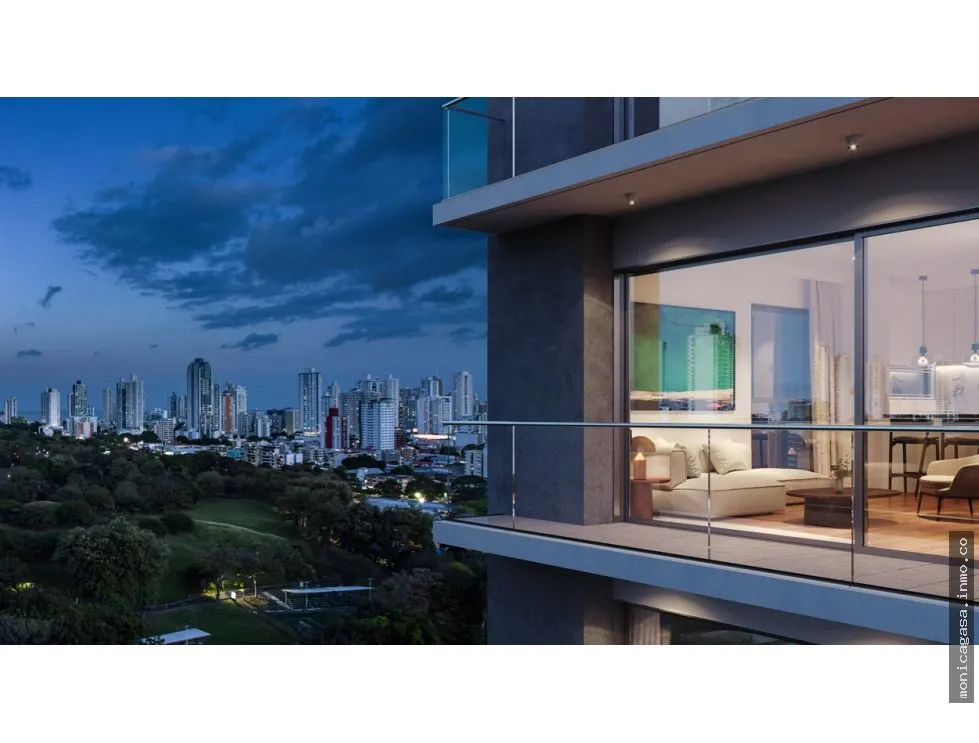
The tower is characterized by its marked vertical lines crossed with horizontal lines, in honor of painter Mondrian, whose art inspires its name.

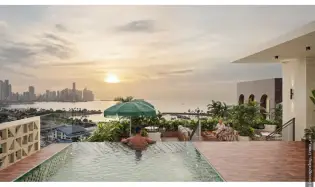
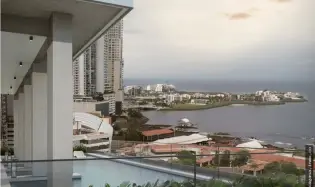
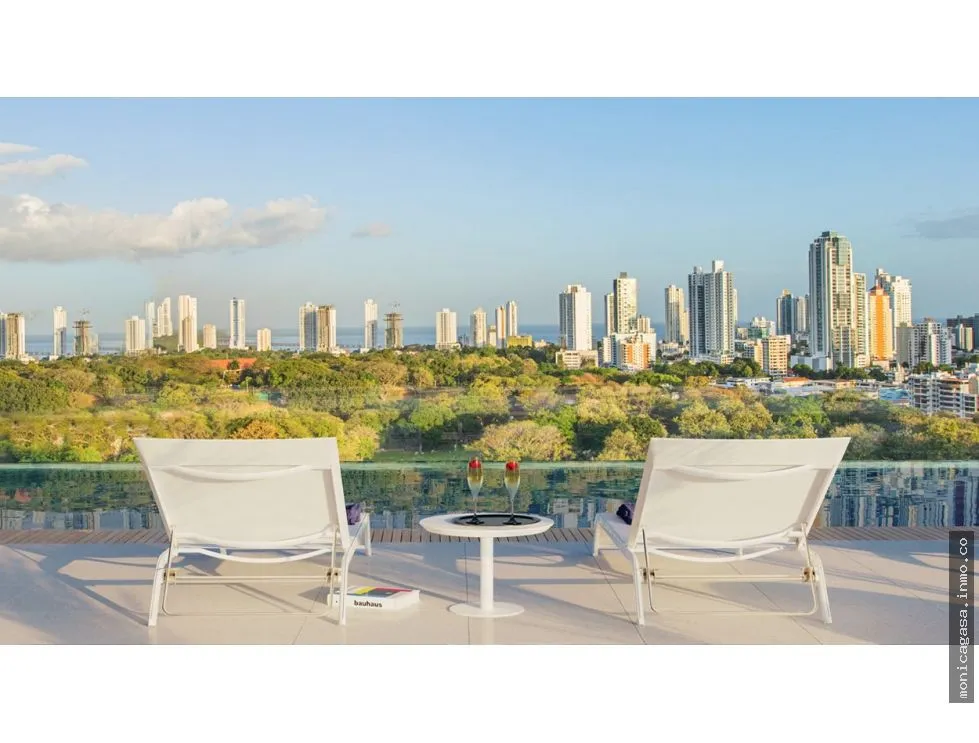
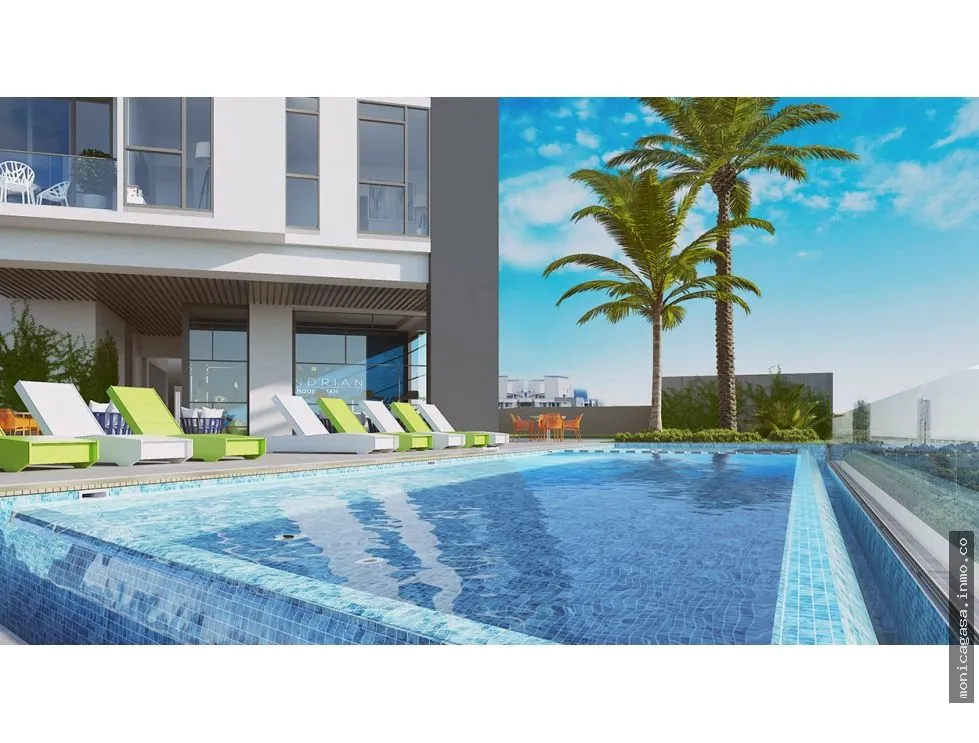
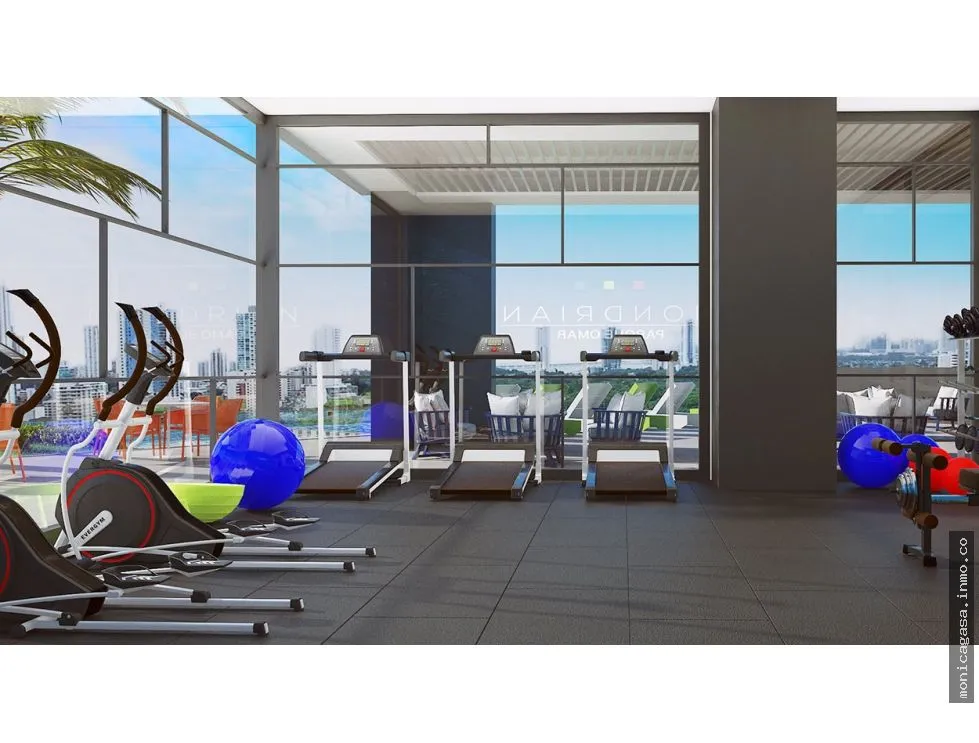
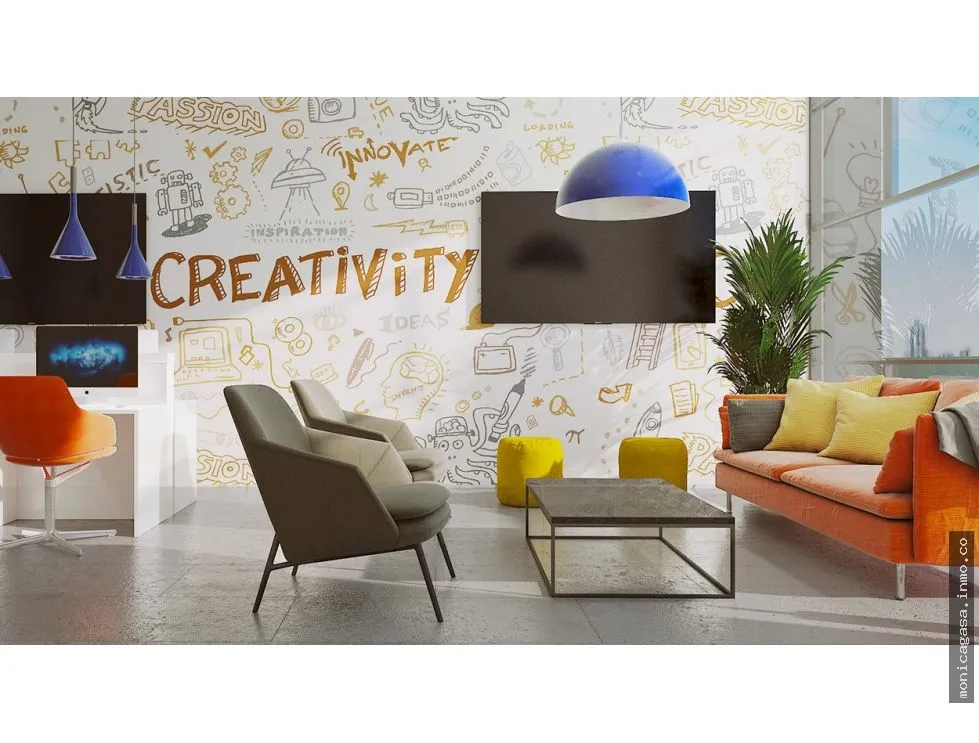
The social area, approximately 860 m², is located on the fifth level. This area includes a party room, gymnasium, open terraces, barbecue areas, solarium, and children's play room. Each of these areas has independent access control. Additionally, a large pool with park views stands out, providing a recreational and relaxation space for all residents.

MODELS

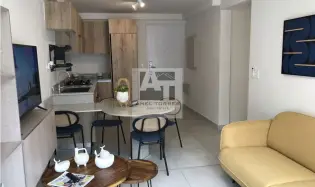
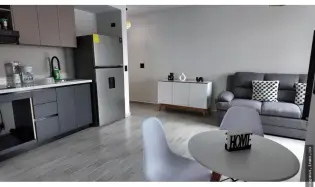
APARTMENT A - 79.00m2

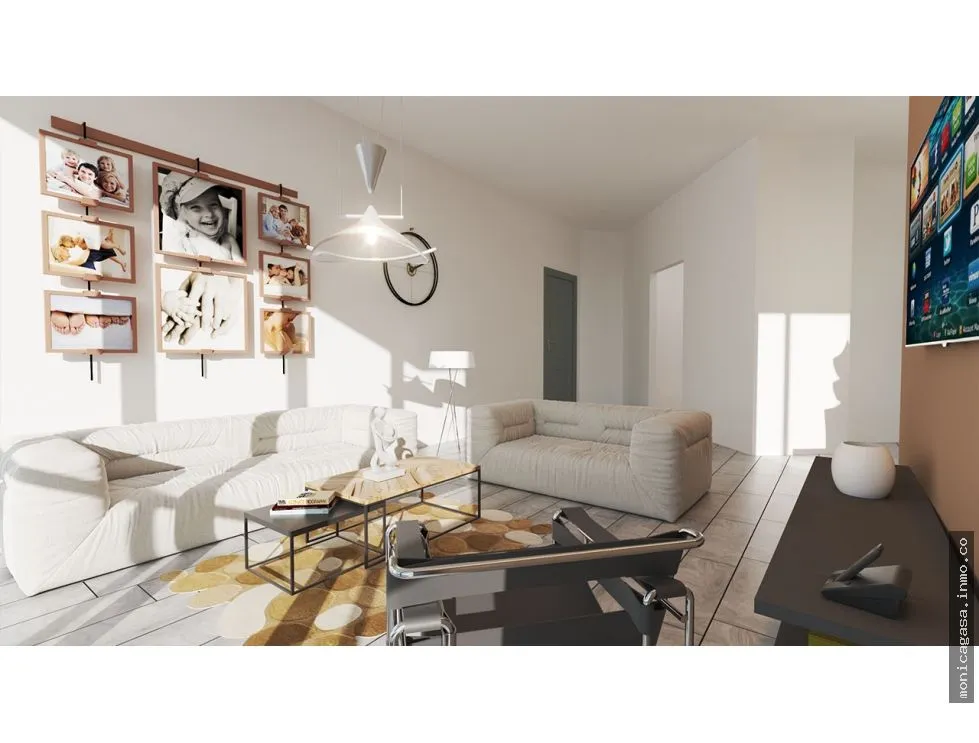
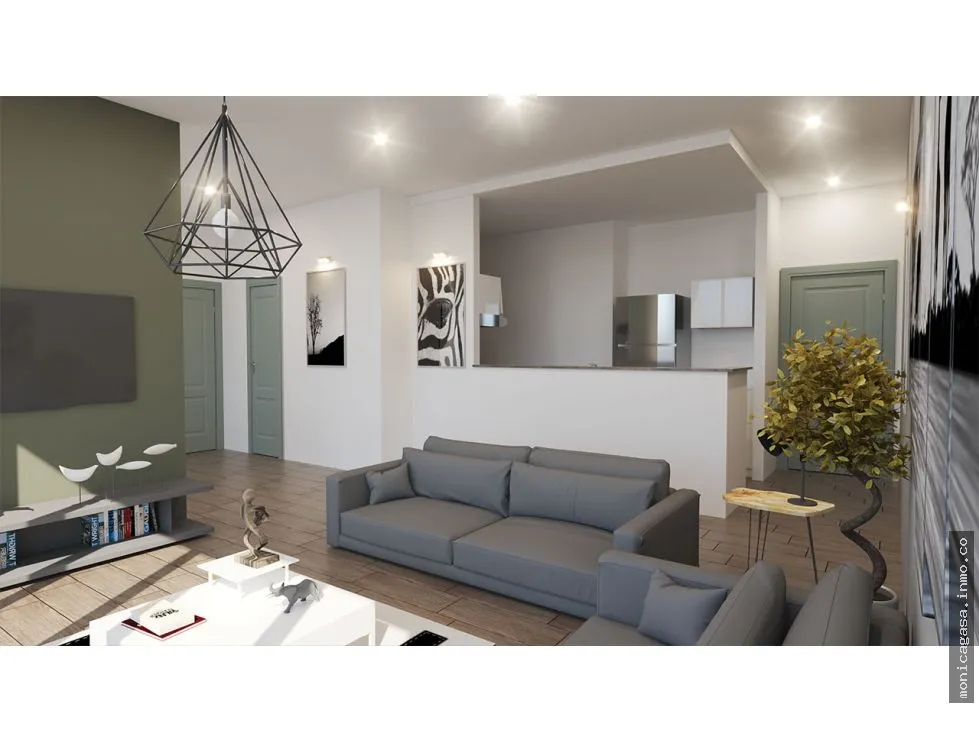
  • Spacious living room
  • Balcony
  • Kitchen
  • Dining room
  • 1 Bedroom with walk-in closet and bathroom
  • Secondary bathroom
  • Laundry room
  • 1 parking space

FLOOR PLAN APARTMENT B - 79.00m2

  • Spacious living room
  • Balcony
  • Dining room
  • 1 Bedroom with walk-in closet and bathroom
  • Secondary bathroom
  • Kitchen
  • Laundry room
  • 1 parking space

FLOOR PLAN APARTMENT C - 110.00 m2

  • Spacious living-dining room
  • Kitchen
  • Dining room
  • Balcony
  • 1 Bedroom with walk-in closet and bathroom
  • Secondary bedroom
  • 2 secondary bathrooms
  • Laundry room
  • Internal storage
  • 2 parking spaces

FLOOR PLAN APARTMENT D - 79.00m2

View complete description

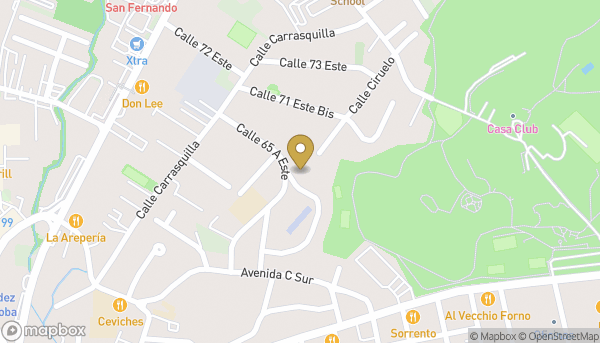
Location

Location map available for this property Show Map

Contact Info

Name Mónica Gasa
License PN-5588
Last Updated: 01 Aug 2026

Posted By

Mónica Gasa

Mónica Gasa

License: PN-5588

+507

Similar Properties

Apartment for Sale in PH Be Living, San Francisco
Apartment
BELLA VISTA / APTTA / 60M / 1 BEDROOM / 1 BATHROOM / SEA VIEW
Apartment

Bella Vista

$160,440
Sale of Apartments in La Unión Project – Historic District
Apartment

Casco Viejo

$181,281
Apartment for Sale in PH. Athas / 12 de Oct.
Apartment

Mónica GasaMore properties by Mónica Gasa

Apartment Sale in PH. Quadrat, San Francisco
Apartment
Sale of Apartments in BLAU Project, Costa del Este
Apartment

Juan Diaz

$1,149,737
House for Sale in Residencial La Castellana, San Miguelito
Single Family House
FOR SALE – EXCLUSIVE APARTMENT IN PH LA LOMA
Apartment

Santa Maria

$1,450,000
img

Get New Listings Every Week

Fresh properties delivered to your inbox, every Tuesday.