Vertical Living with Style in Costa del Este
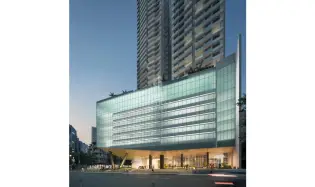
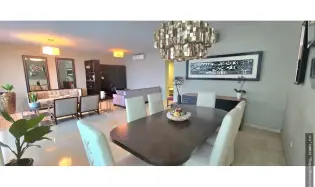
Discover a cutting-edge residential project in the heart of Costa del Este, one of Panama City's most exclusive and fastest-growing sectors. Designed by renowned architect Eric Manvell Aicardi M. and with interiors created by the Empresas Bern design team, this development sets a new standard for modern urban living.
General Project Information
- 32 total levels
- 21 residential levels from floor 600 to 2600
- 166 residential units
- 8 apartments per floor (levels 600 to 2500), 6 units on level 2600
- 5 recreational amenity levels
- 5 parking levels
- 253 parking spaces (1 per unit)
Apartment Models
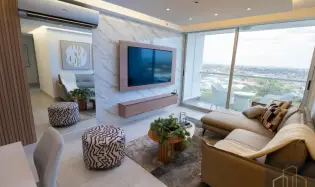
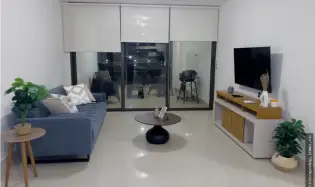
- 83 m² – Models C, D, E, H (50% of total – 83 units)
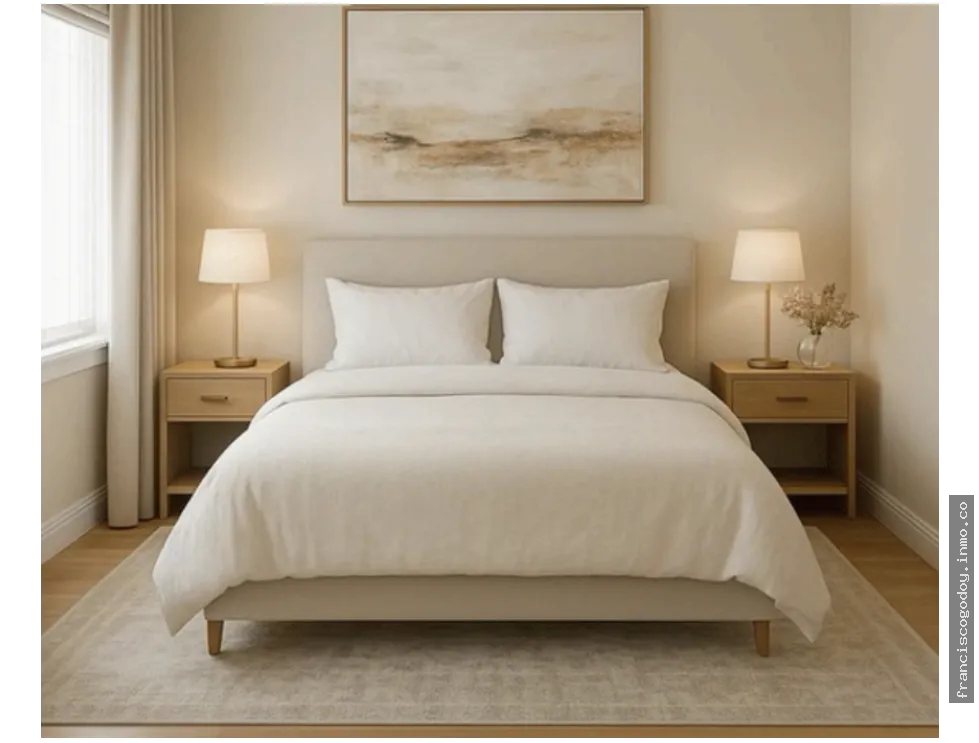
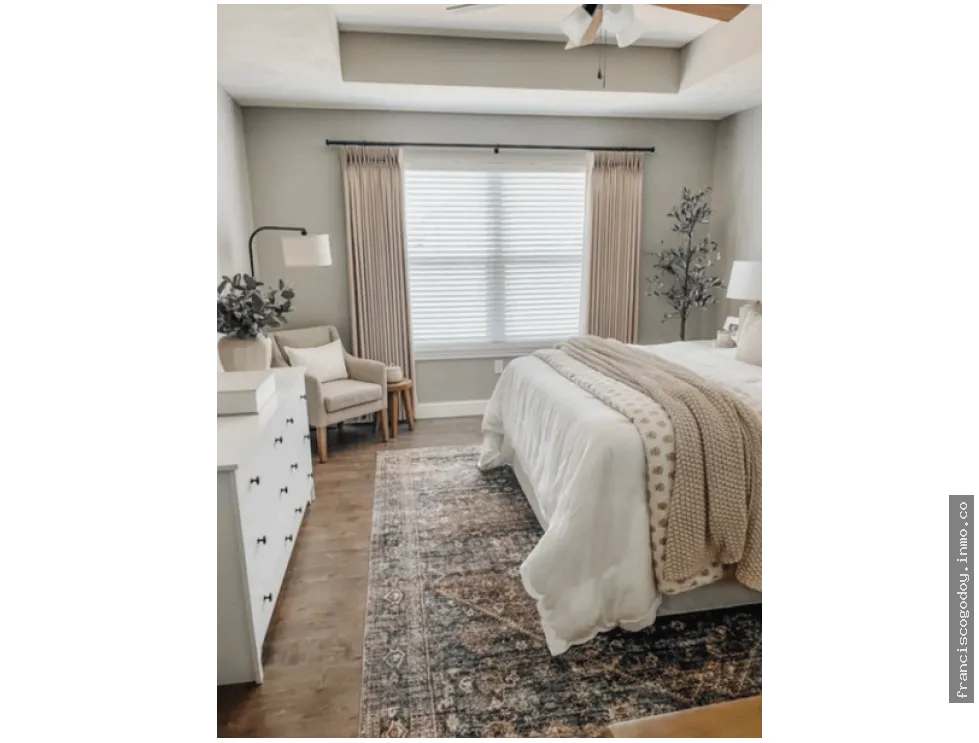
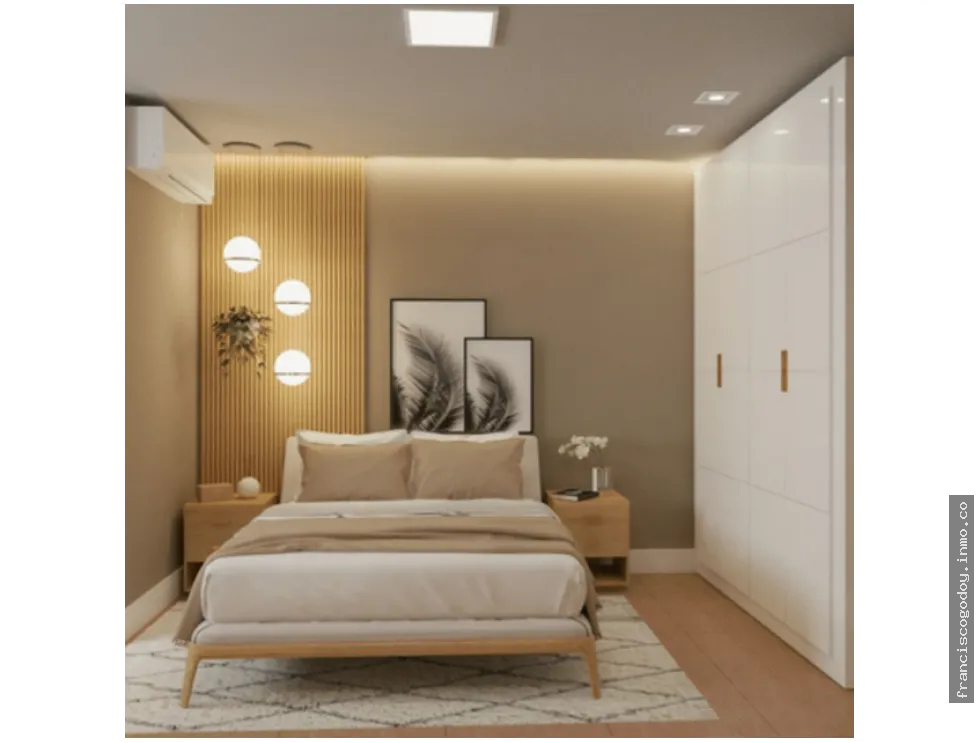
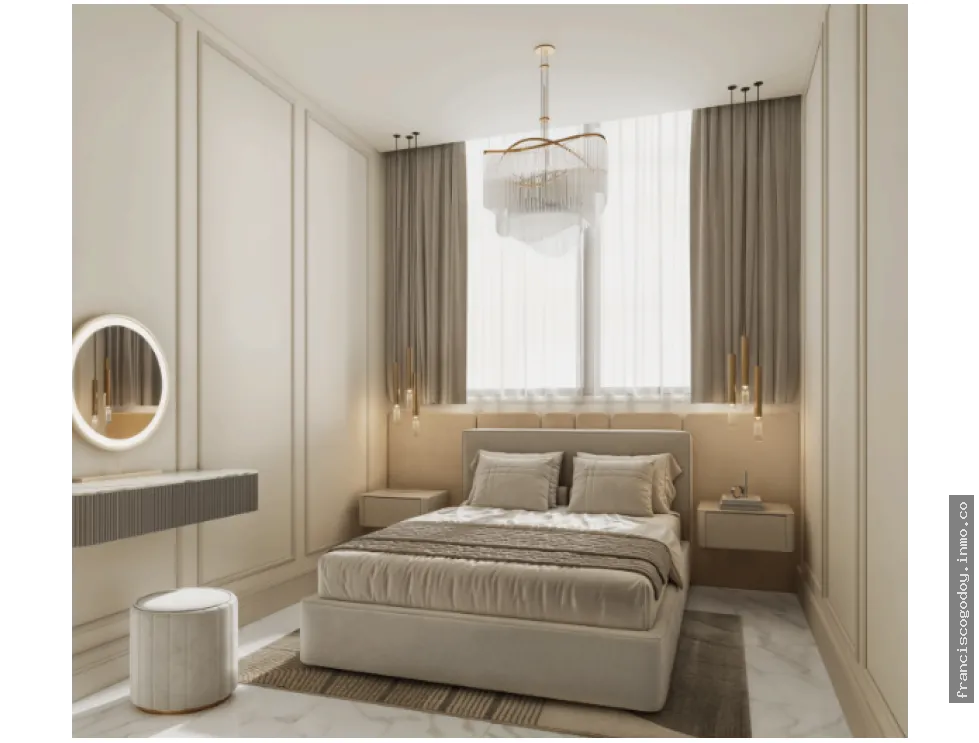
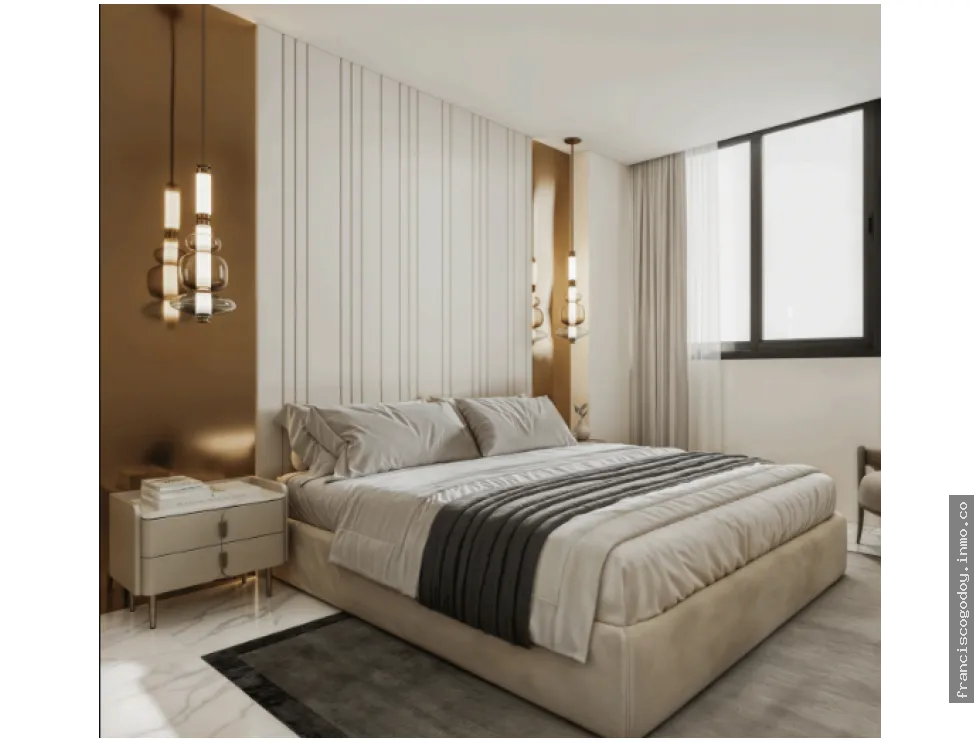
- 2 bedrooms
- 2 bathrooms
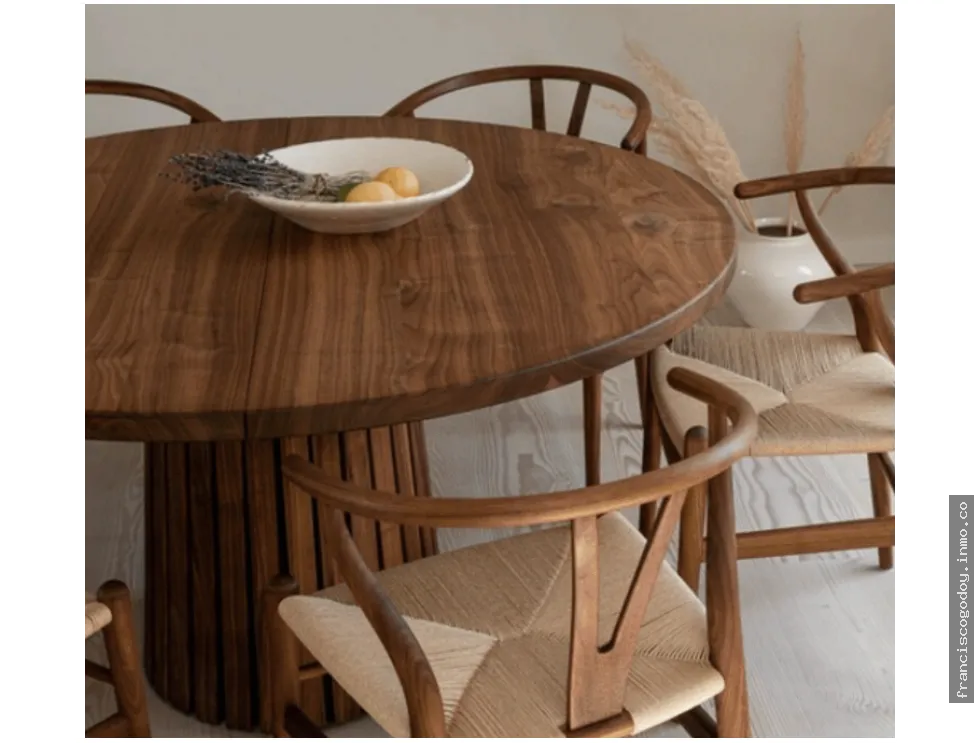
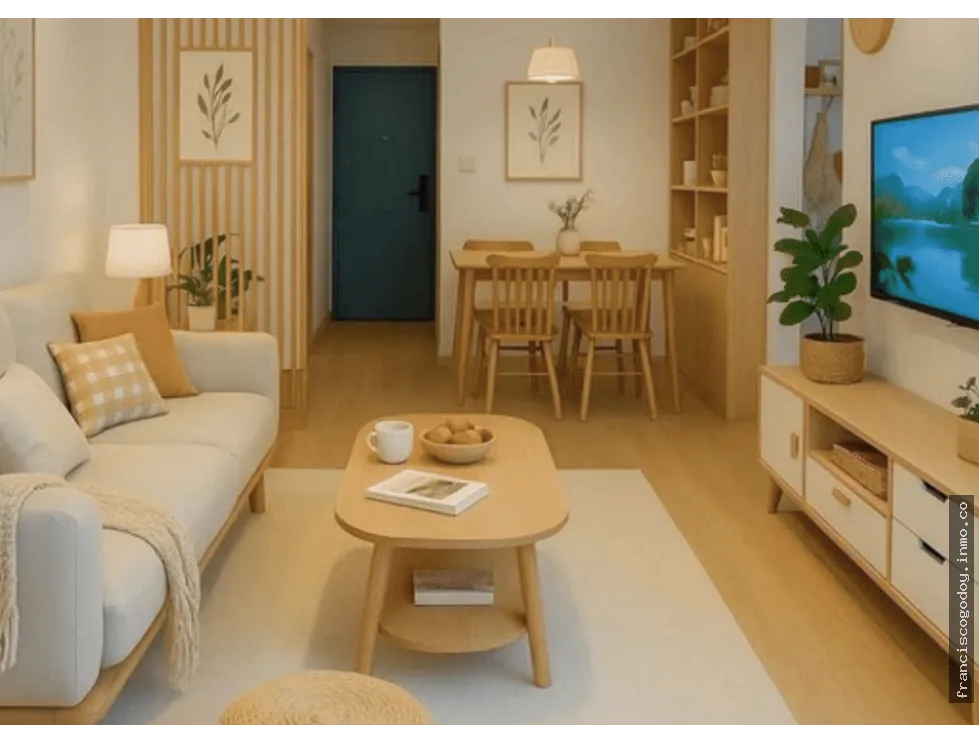
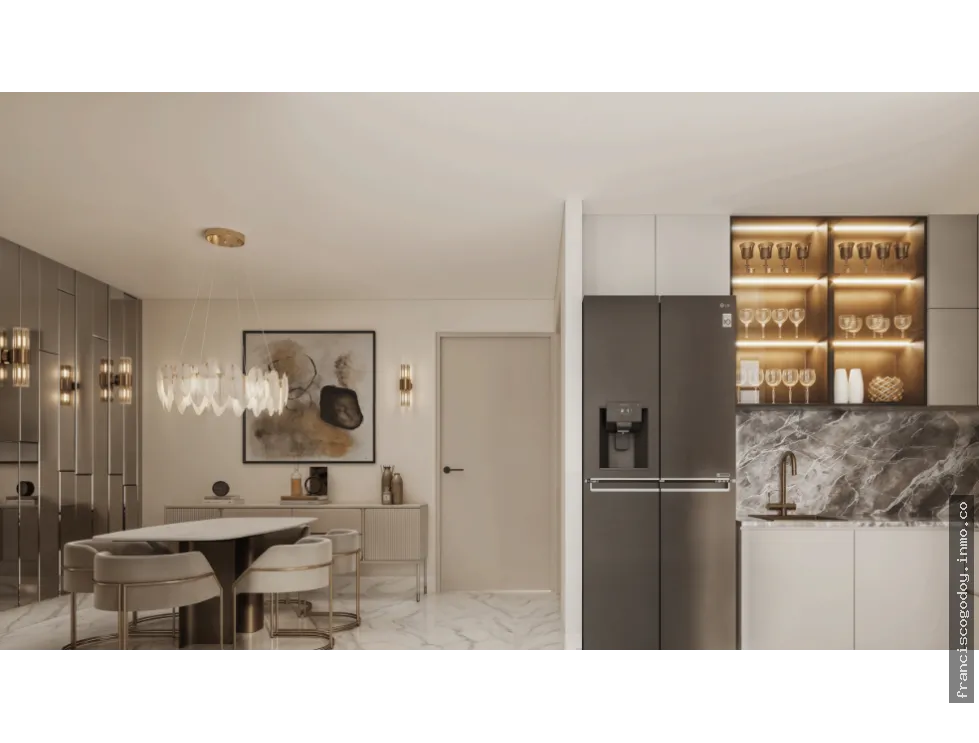
- Living and dining room
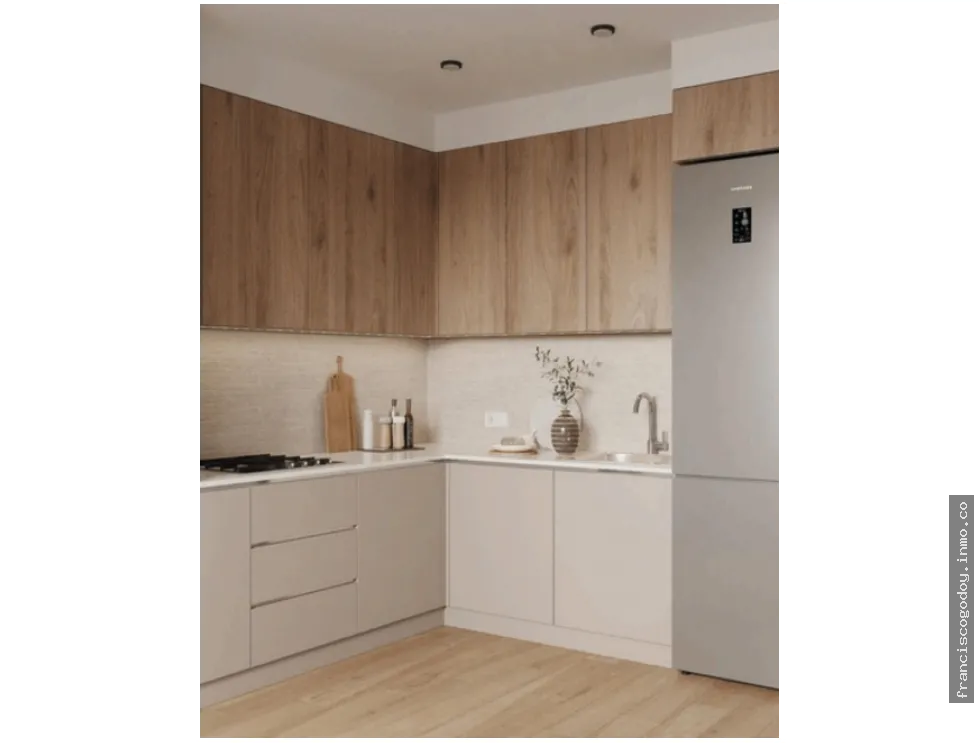
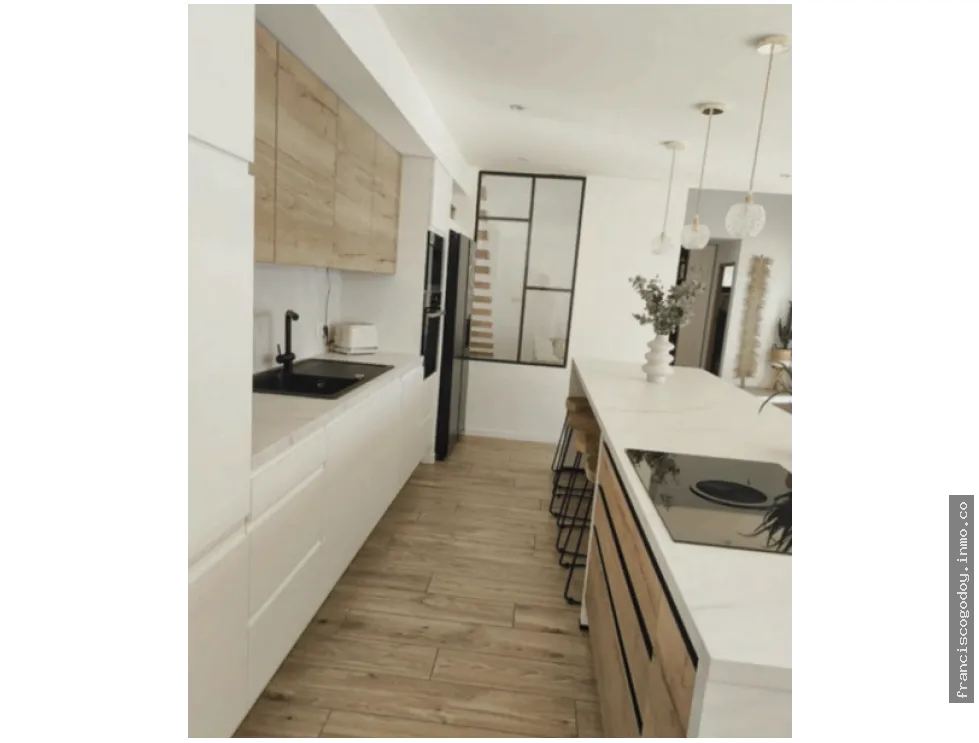
- Kitchen
- Laundry room
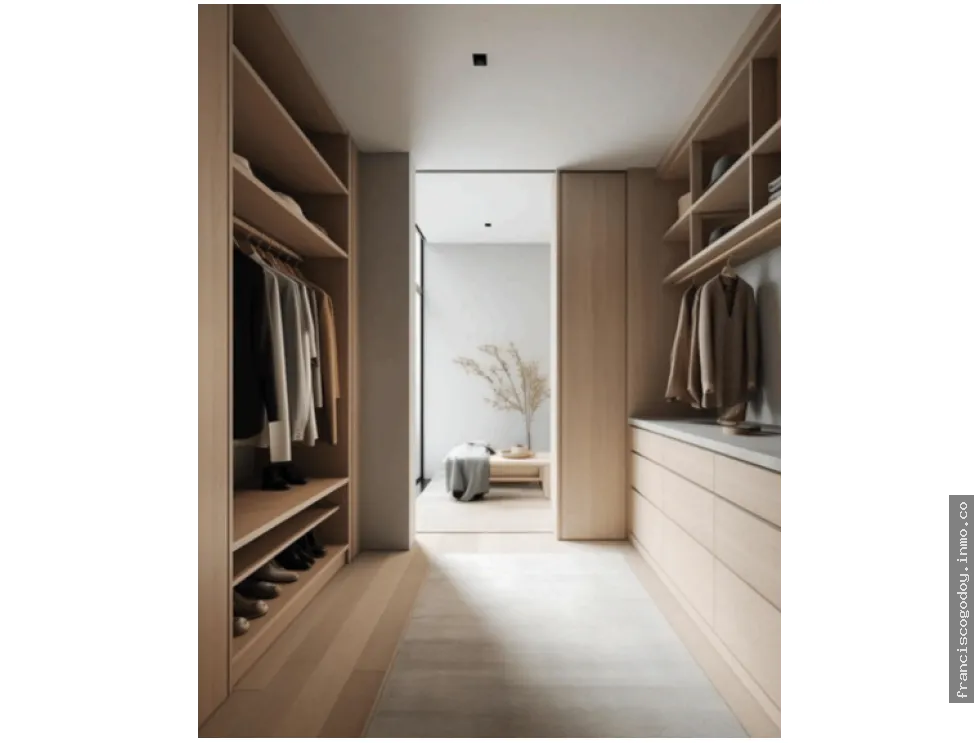
- Walk-in closet
- Balcony
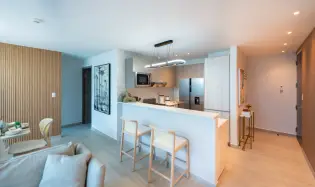
- 88.26 m² – Models A, B (25% of total – 42 units)
- 2 bedrooms
- 2 bathrooms
- Living-dining room
- Integrated kitchen
- Laundry room
- Balcony
- 100 m² – Models F, G (25% of total – 41 units)
- 3 bedrooms
- 2 bathrooms
- Living-dining room
- Open kitchen
- Laundry room
- Balcony
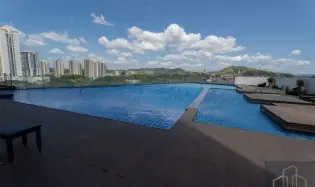
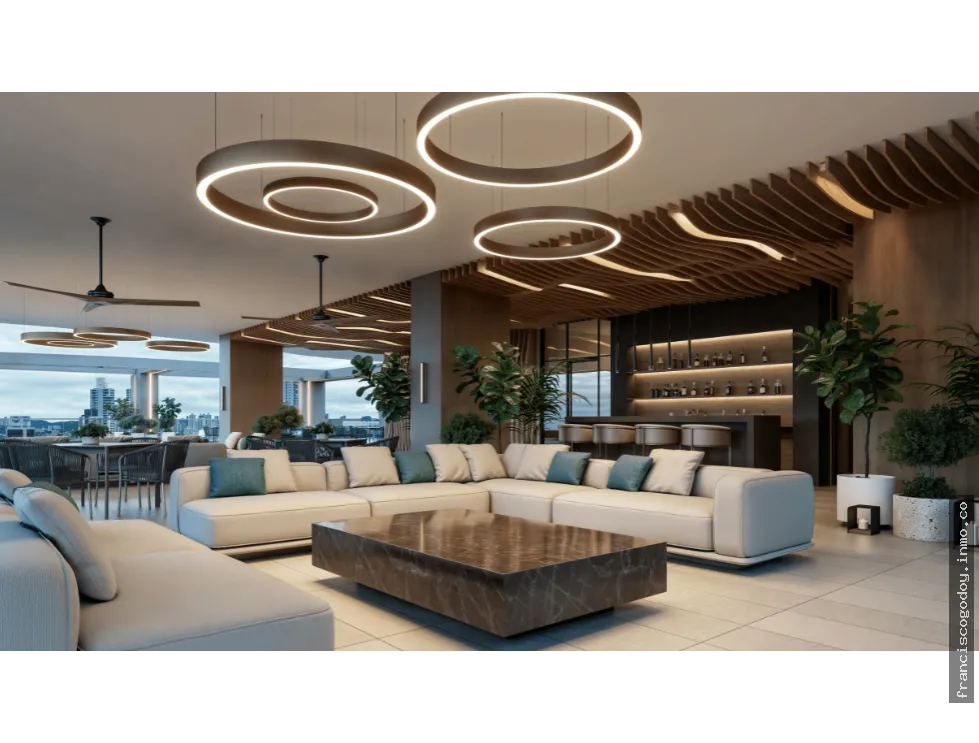
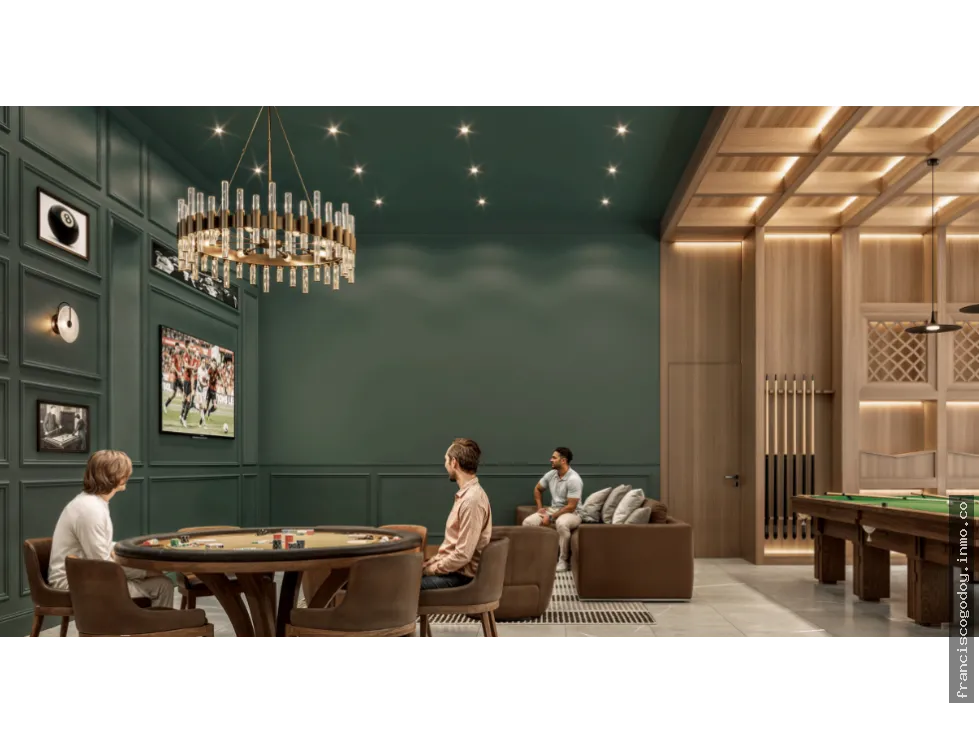
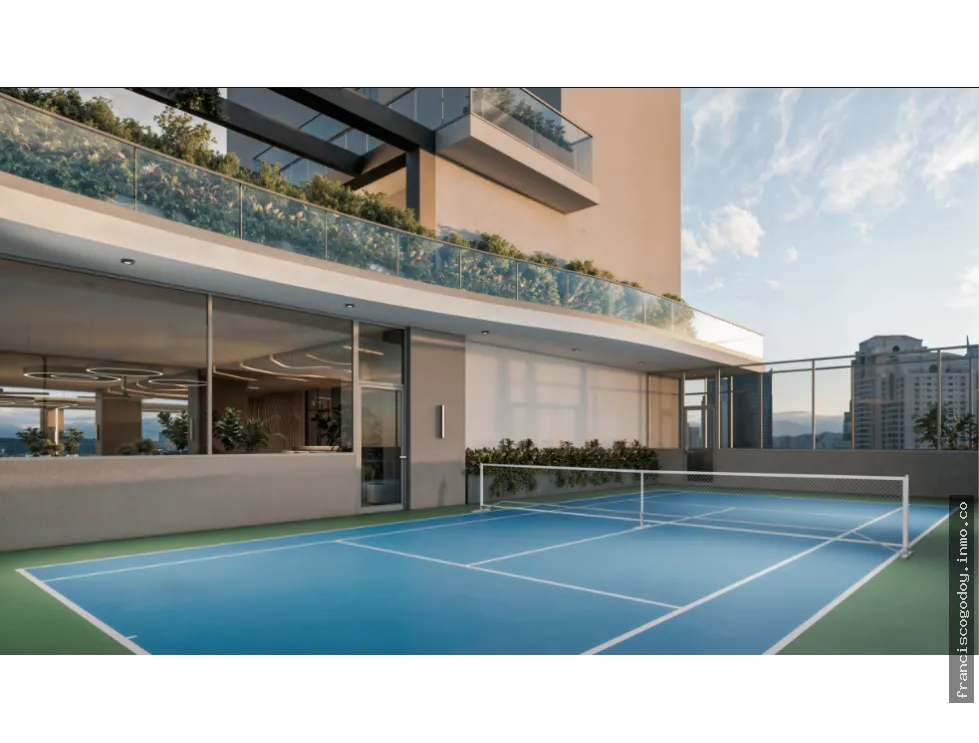
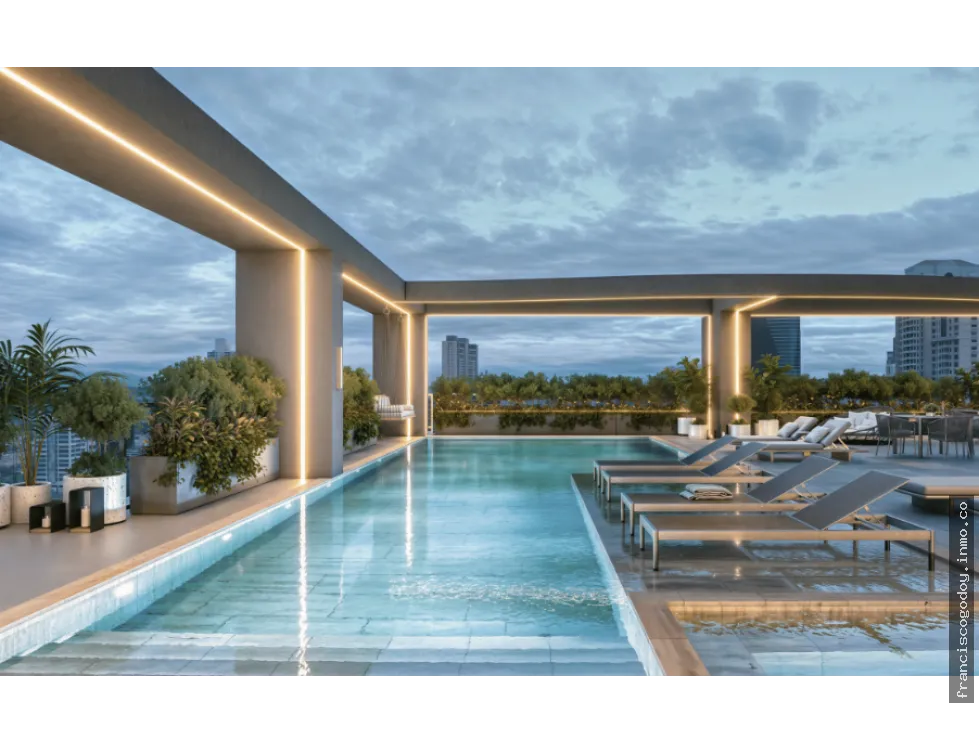
Social Areas & Premium Amenities
Level 0.00
- Zen Garden & Zen Terrace
- Club House
- Rock Climbing Wall
- Green areas and administrative spaces
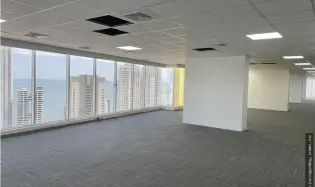
- Commercial spaces: 122 m² and 109 m²


 More properties by Francisco Godoy