
Juan Diaz, Panama City · Apartment · ID #55926
Vertical Living with Style in Costa del Este
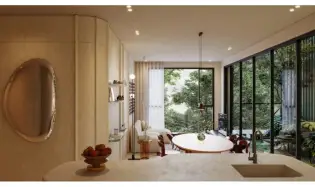
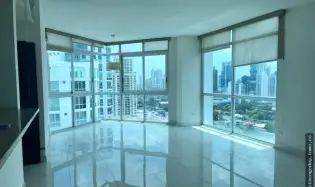
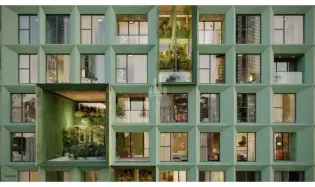
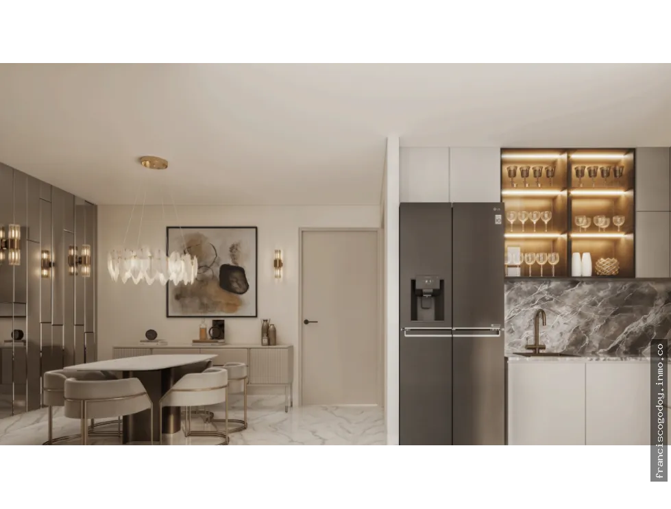
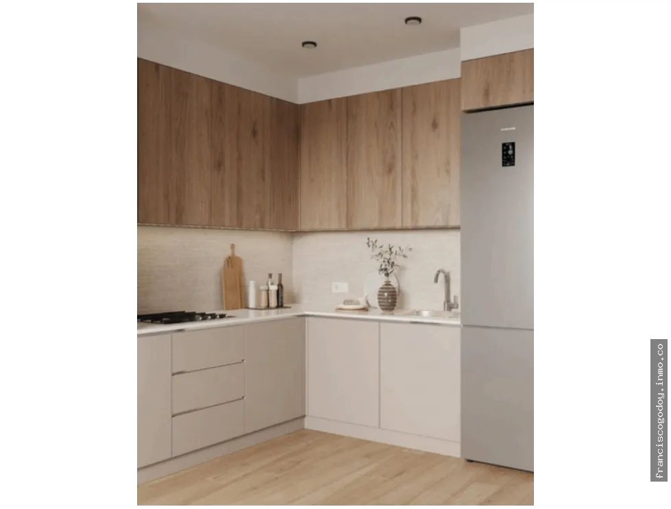
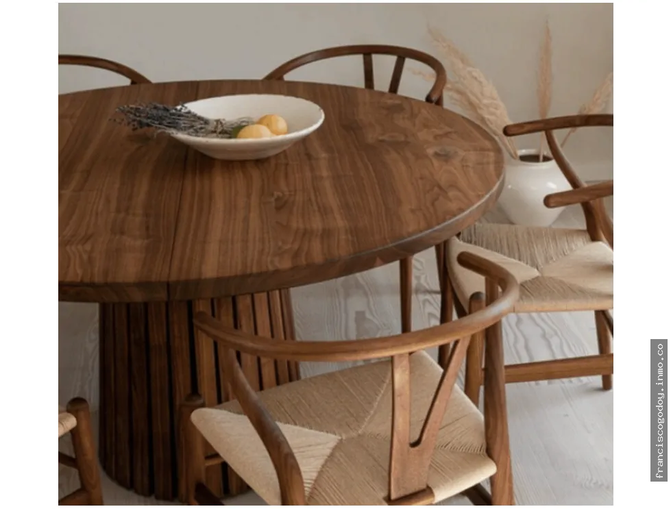
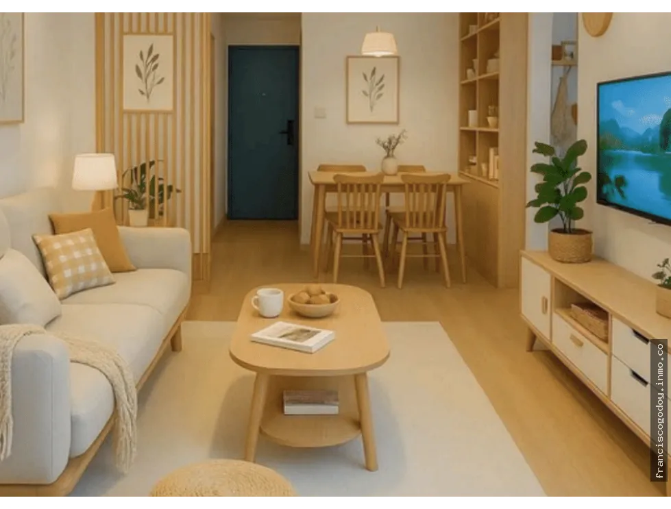
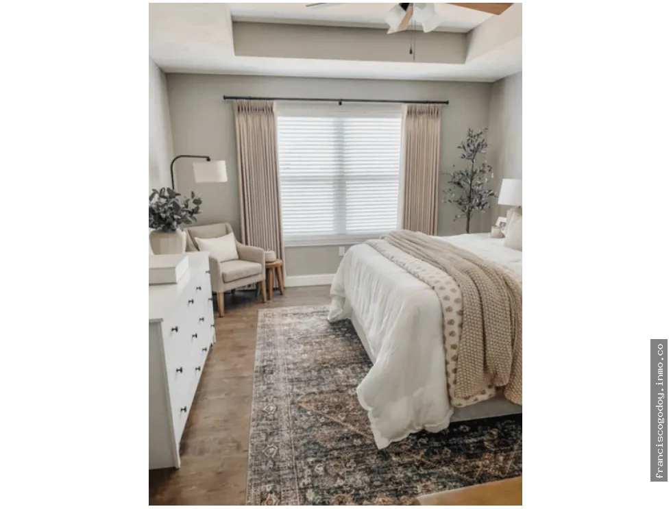
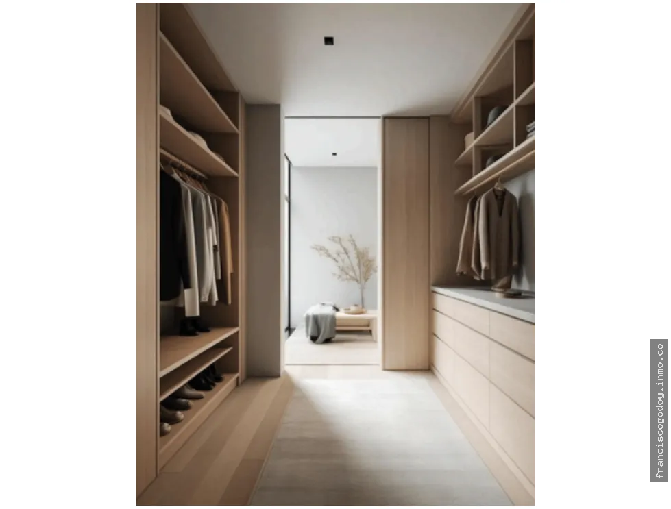
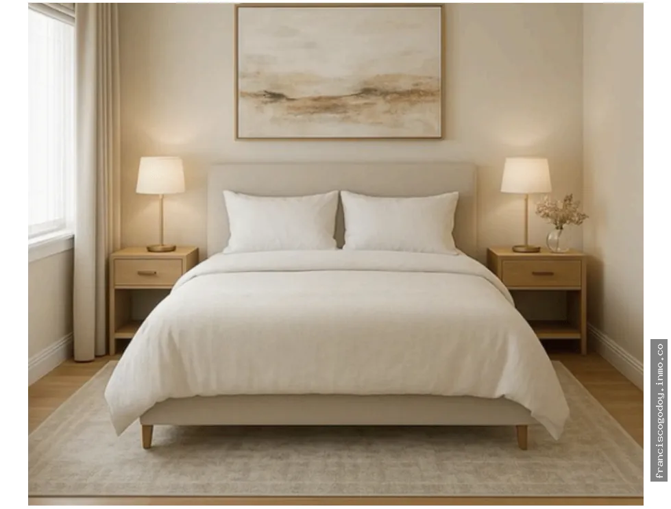
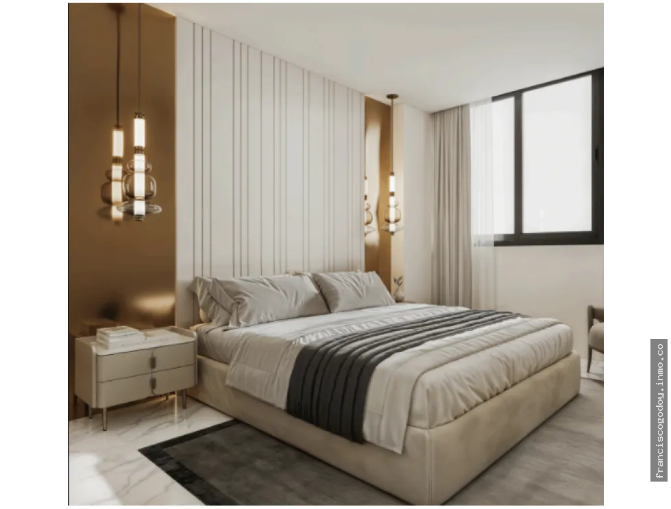
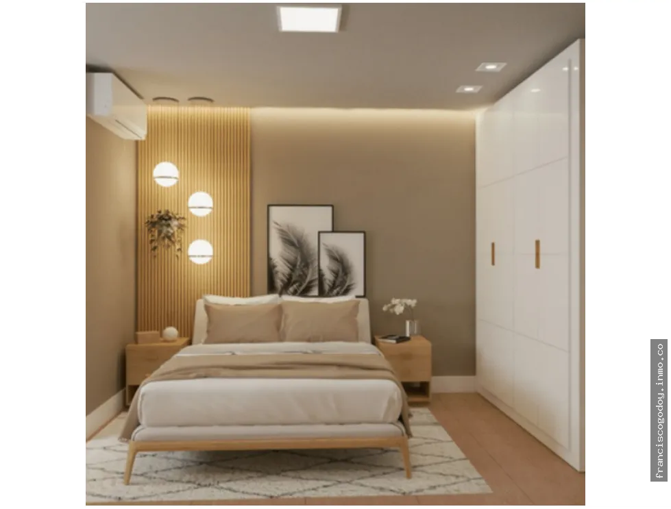
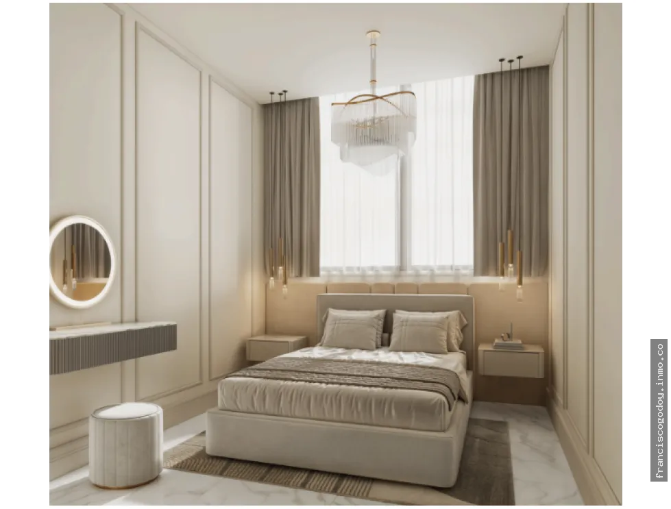
Discover a cutting-edge residential project in the heart of Costa del Este, one of the most exclusive and fastest-growing sectors in Panama City. Designed by renowned architect Eric Manvell Aicardi M. and with interiors created by the Empresas Bern design team, this development elevates the standard of modern urban living.
Project Overview
Apartment Models
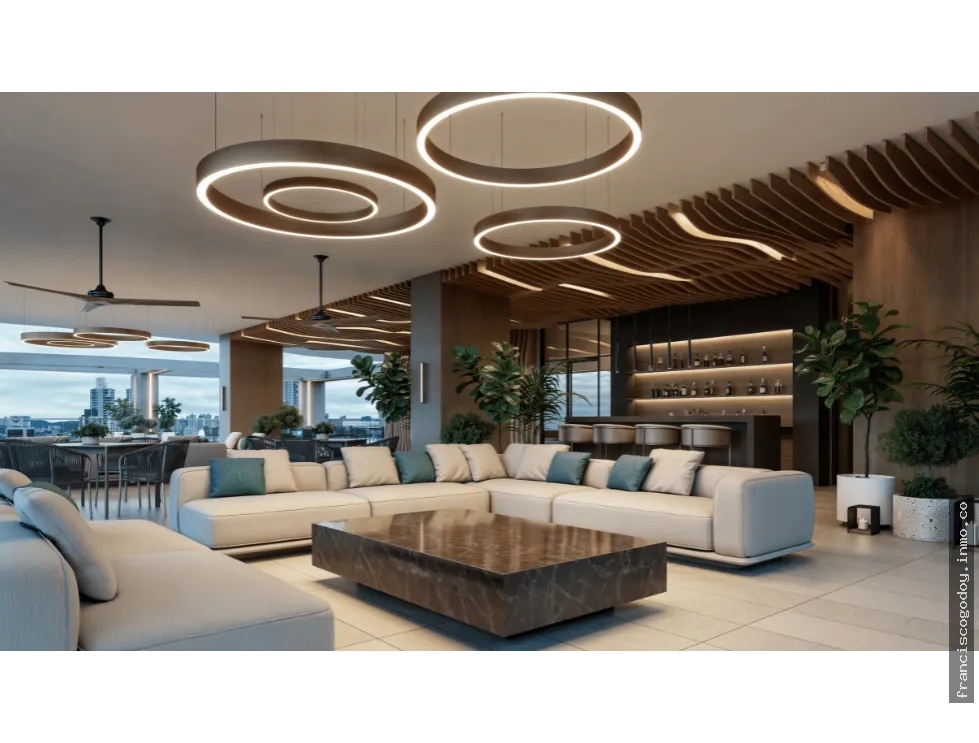
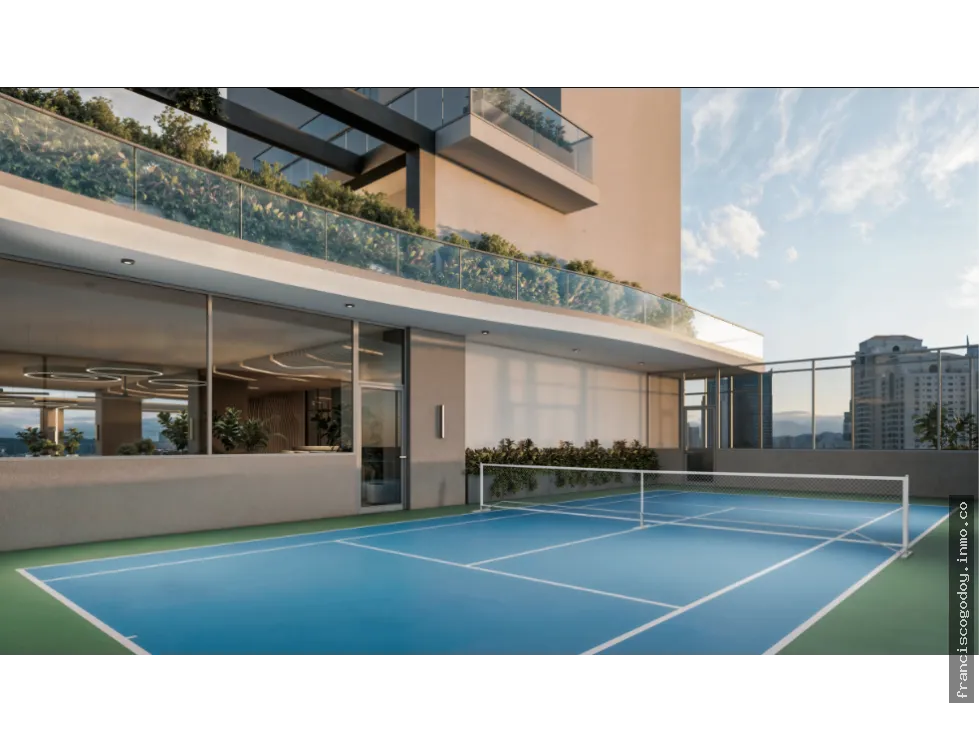
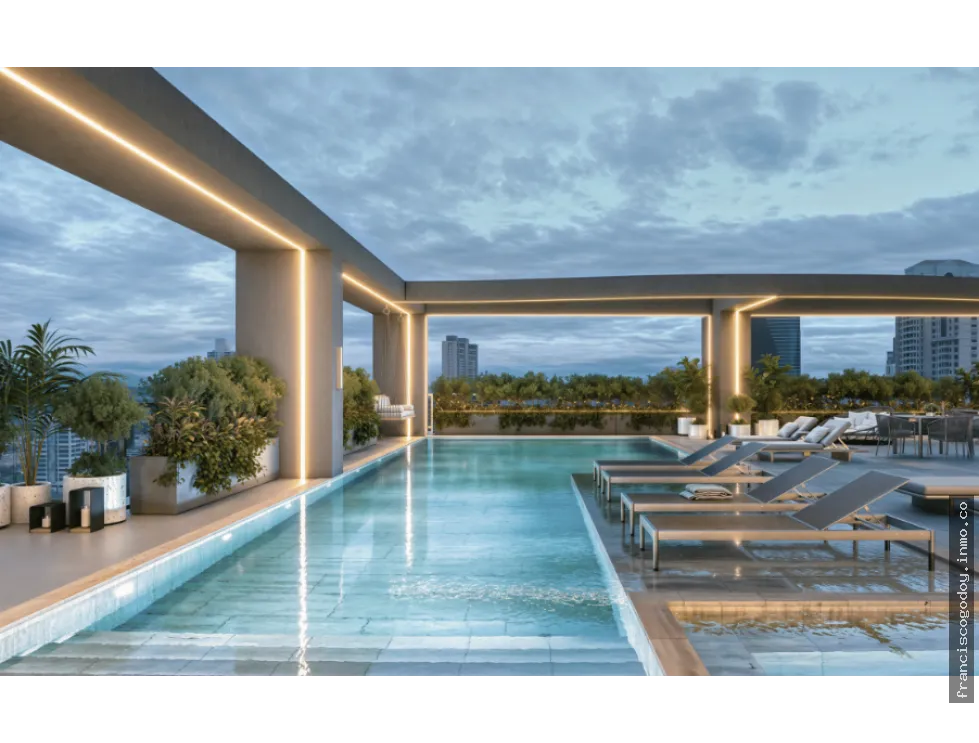
Social Areas & Premium Amenities
Level 0.00
| Date | Event | Price |
|---|---|---|
| 8/29/2026 | Price change | $323,700 |
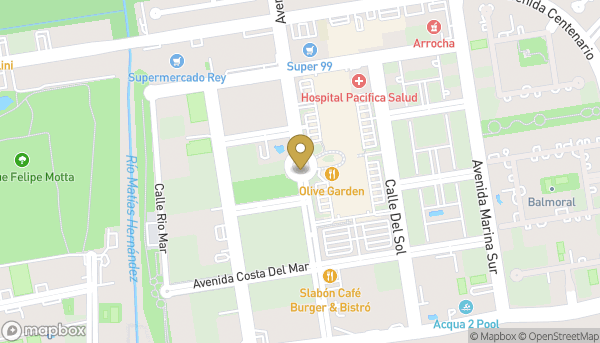 Show Map
| Name | Francisco Godoy |
| License | PN-5266 |
 More properties by Francisco Godoy