SENSA Residences
Santa Maria — Panama City

SENSA Residences

SENSA Residences – Where Luxury Meets the Sea and Wellness Becomes a Lifestyle
Discover the Project
From $360,000
Starting from
68–125 m²
Unit Size Range
Santa Maria — Panama City
Location
2030
Status
Scroll
From $360,000
Starting Price
USD · Financing available
68–125 m²
Unit Size Range
16 unit models available
25+
Amenities
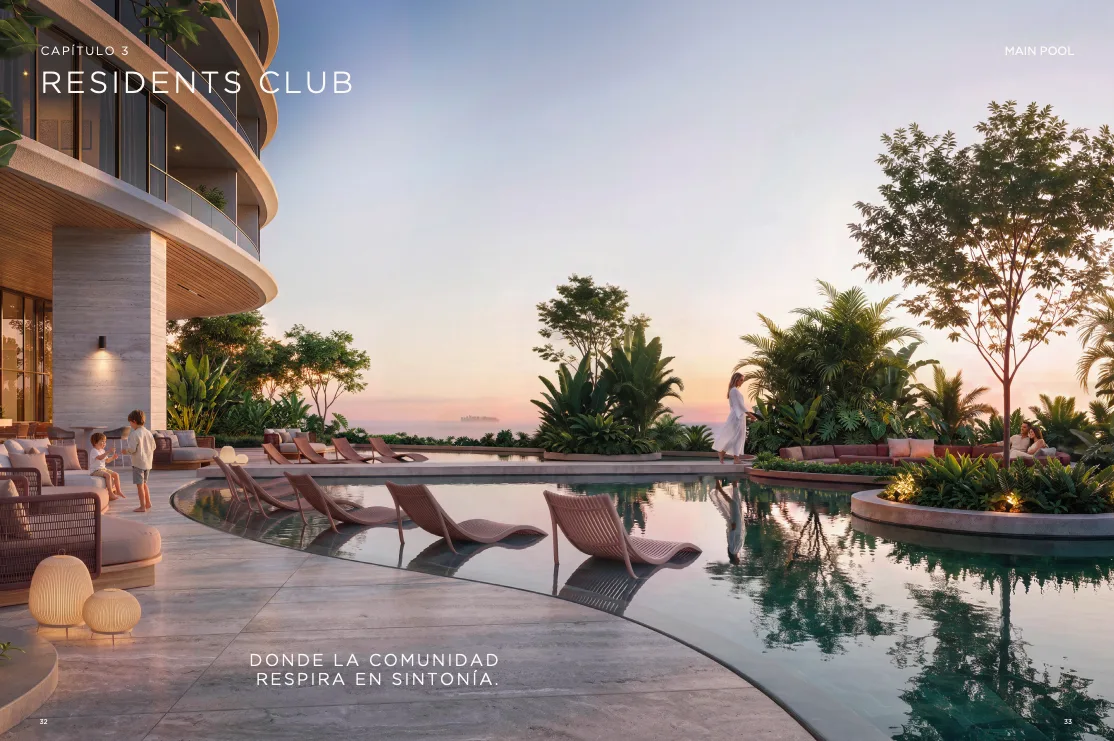
Main Pool · Jacuzzi · Indoor and Outdoor Gym · Sports Arena
Santa Maria — Panama City
Prime Location
Panama City, Panama
SENSA Residences
Starting from
$360,000
The Project

SENSA Residences

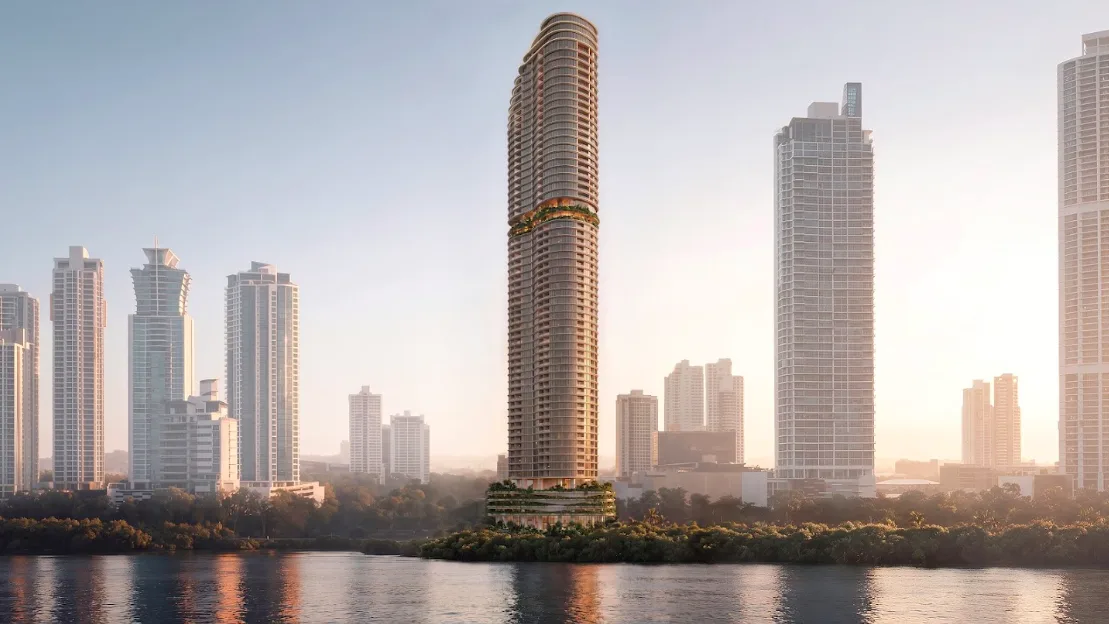
An exclusive residential project by Desarrollo Bahía, located beachfront in Costa del Este, Panama City.

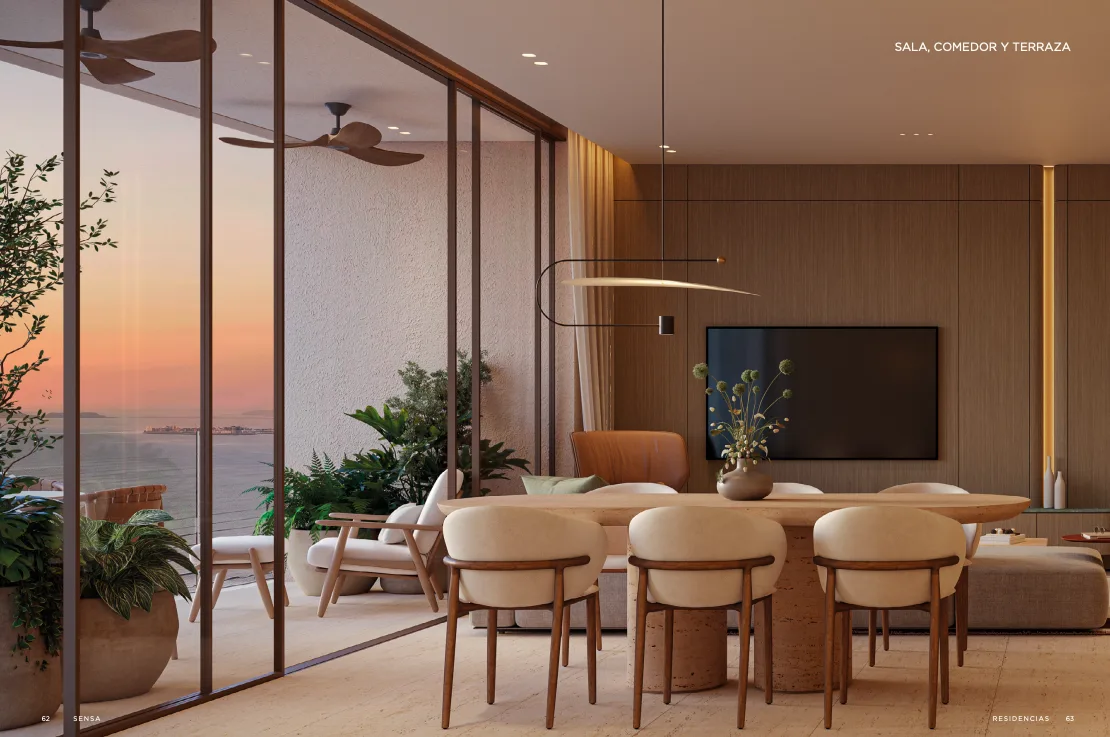
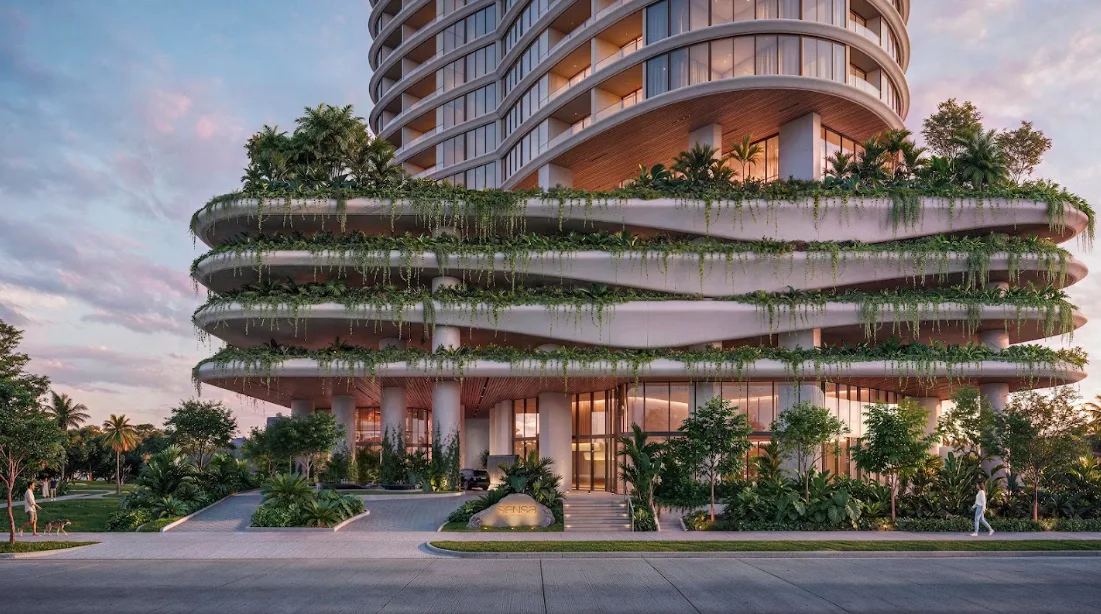
An architectural proposal that combines luxury, nature, and wellness under a Well-Living concept. Its design stands out for its curved lines, spacious terraces with vegetation, floor-to-ceiling windows, and sea views from all residences.

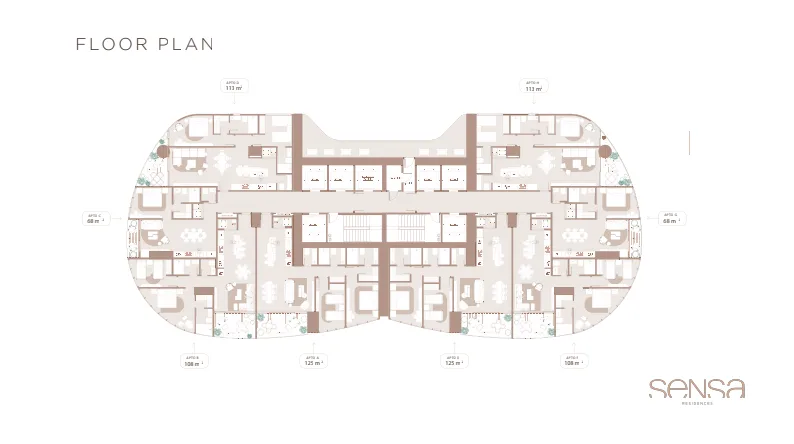
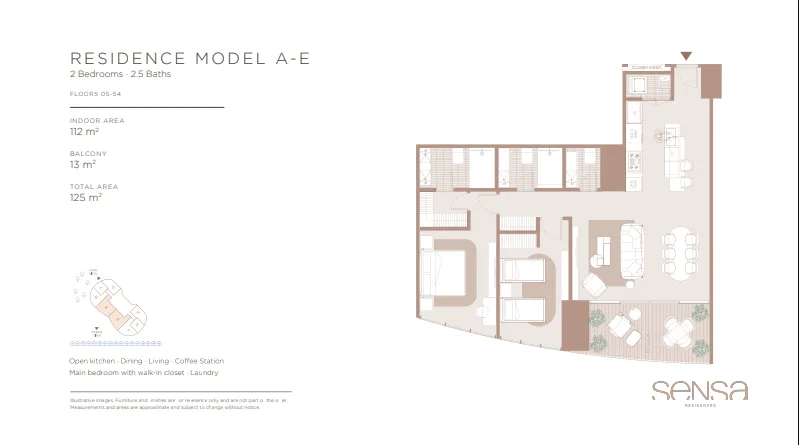
FLOOR PLANS AND PRE-SALE PRICING

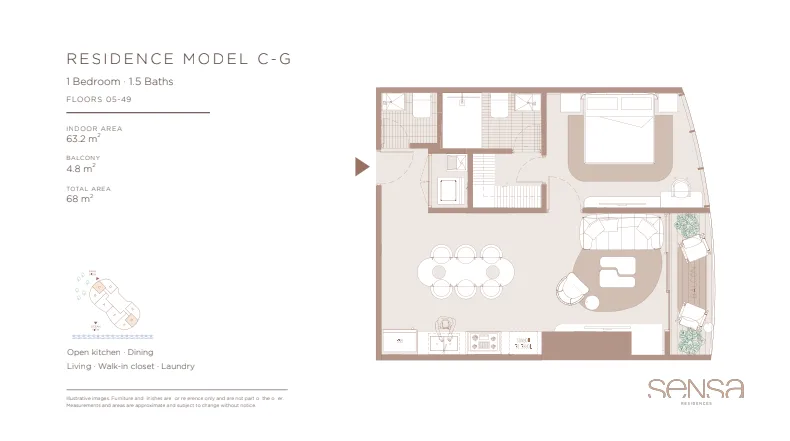
- 68 m²: 1 Bedroom | 1.5 Bathrooms | From $360,000.
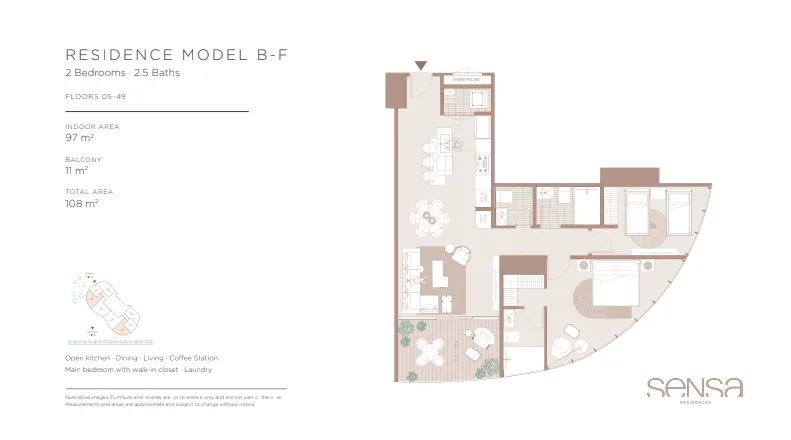
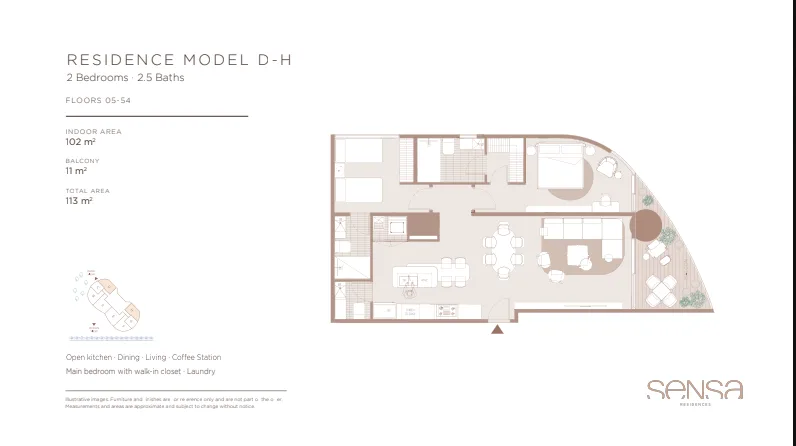
- 108 m²: 2 Bedrooms | 2.5 Bathrooms | From $540,000.
- 113 m²: 2 Bedrooms | 2.5 Bathrooms | From $495,000.
- 125 m²: 2 Bedrooms | 2.5 Bathrooms | From $600,000.
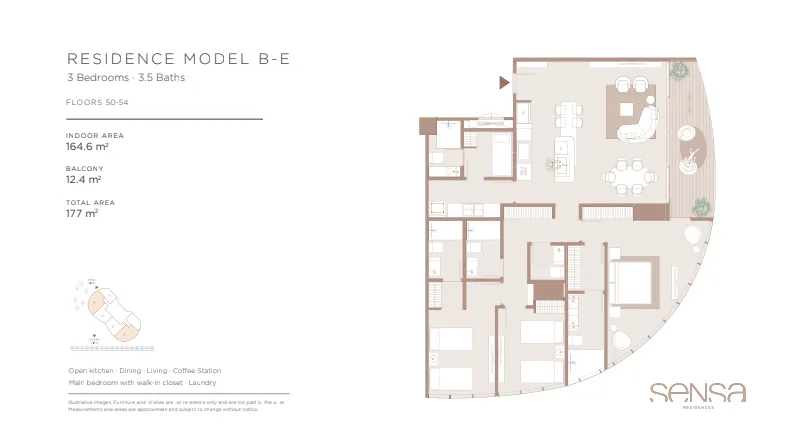
- 177 m²: 3 Bedrooms | 3.5 Bathrooms | Contact for pricing based on model and floor.

The 177 m² residences correspond to models B and E, located between floors 50 and 54, with more spacious layouts and privileged views.

PROJECT TIMELINE

- Current Phase: Pre-sale.
- Construction Start: First quarter of 2027.
- Estimated Delivery: 2030.

LOCATION

Costa del Este, Panama City. A high-profile residential and corporate area with access to shops, restaurants, supermarkets, business centers, and major thoroughfares.

Units and prices are subject to availability and changes according to project inventory.

Contact us for updated information, floor plans, and quotations.
1-3 Bedrooms 1-3 Baths 68–125 m² 2030
View Gallery
SENSA Residences
What's Included

Project Details

  • 24/7 comprehensive security and closed-circuit surveillance system.
  • Elevators with controlled access per floor.
  • Backup electrical generator.
  • Potable water reserve tank.
  • Building-wide water filtration system.
  • Electric vehicle charging stations (20 spaces).
  • Spacious social and recreational areas.
  • Wellness and longevity center.
  • Contemporary architecture with terraces and vegetation.
  • 1 Bedroom Apartments
  • 2 and 3 Bedroom Units
  • Ocean Views from All Residences
  • 9.8 ft Ceiling Height
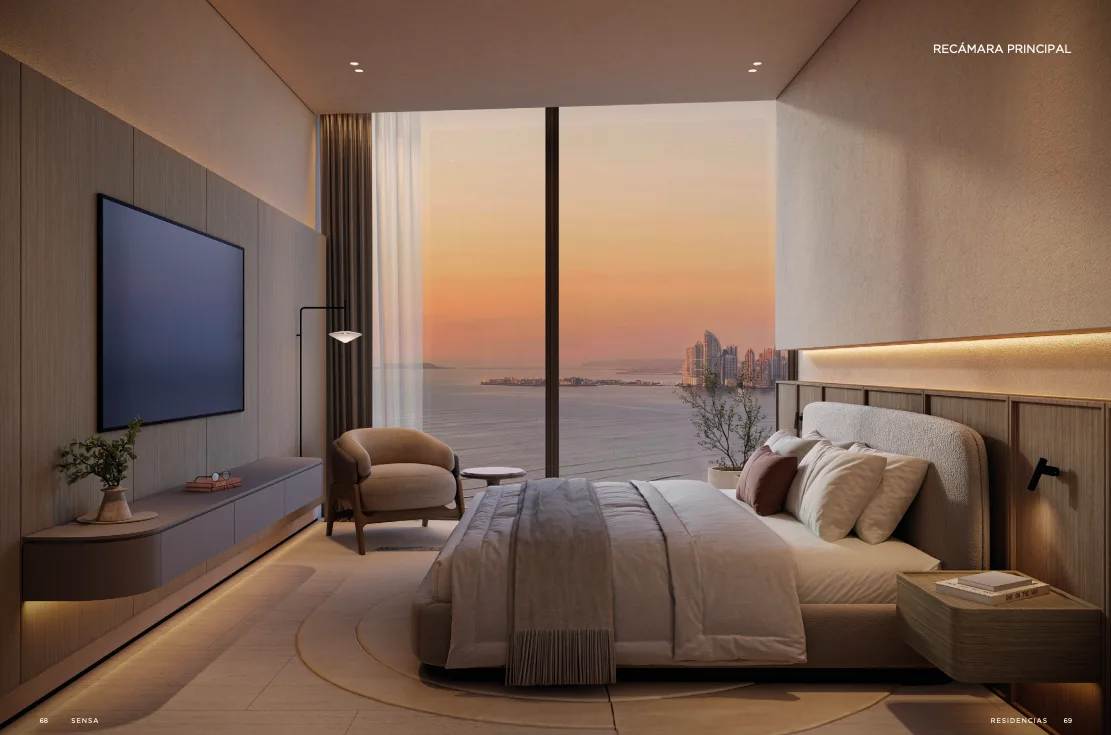
  • Floor-to-Ceiling Windows in Social Areas and Master Bedroom
  • Open Italian Kitchen with Integrated Island
  • Coffee Station
  • Sintered Stone Countertops
  • Integrated Refrigerator with Matching Panel
  • Master Bedroom with Walk-In Closet
  • Custom-Designed Closets in Secondary Bedrooms
  • Marble-Lined Bathrooms
  • Double Vanity in Master Bath
  • Glass Enclosed Shower
  • Glass Railing Balconies
  • Laundry Area
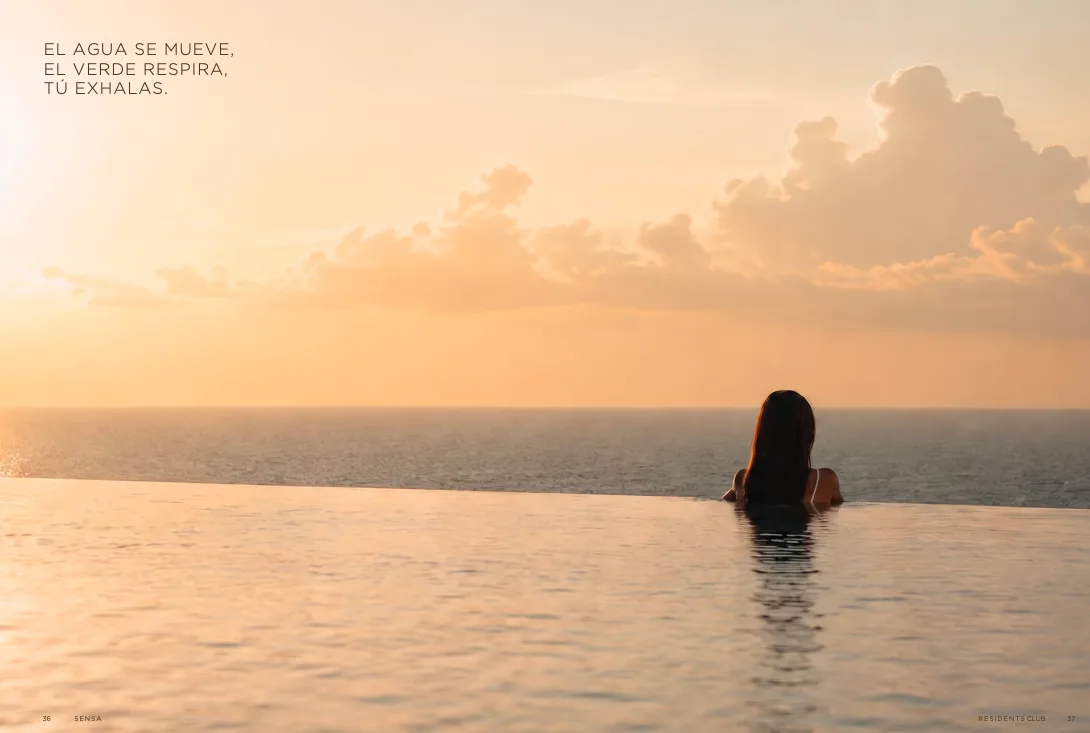
  • Main Pool
  • Jacuzzi
  • Indoor and Outdoor Gym
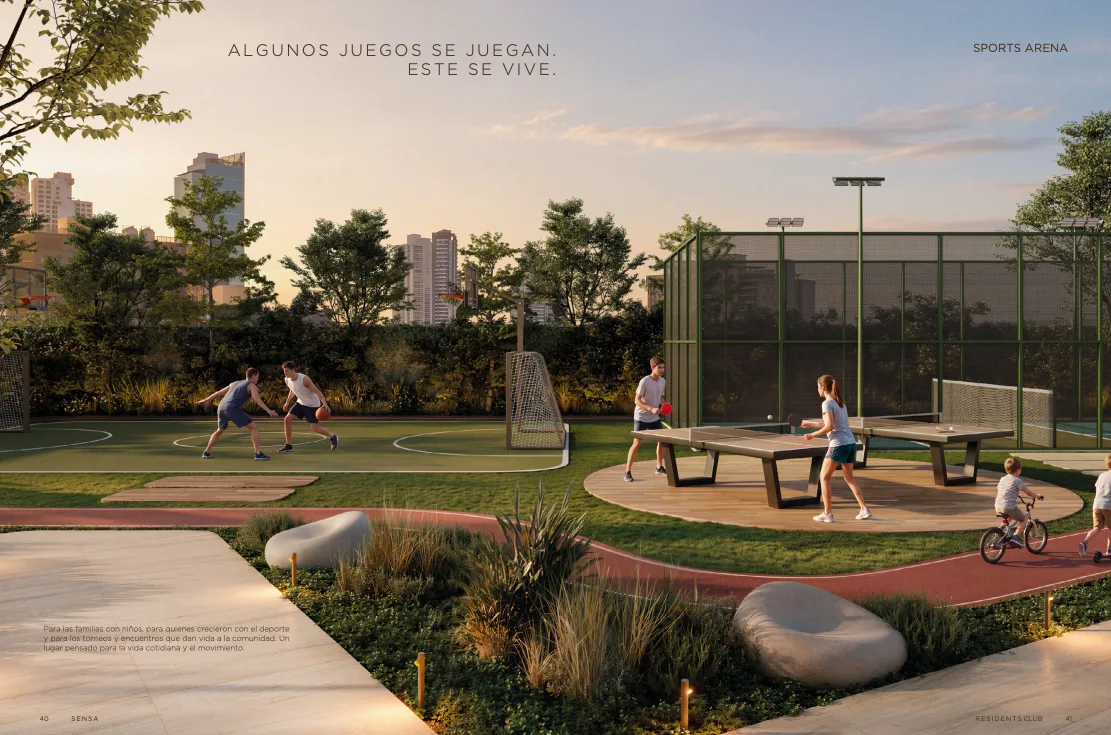
  • Sports Arena
  • Golf Simulator
  • Formula 1 Simulator
  • Cinema
  • Arcade and Entertainment Areas
  • Garden of Play and Kids Areas
  • Retreat Center
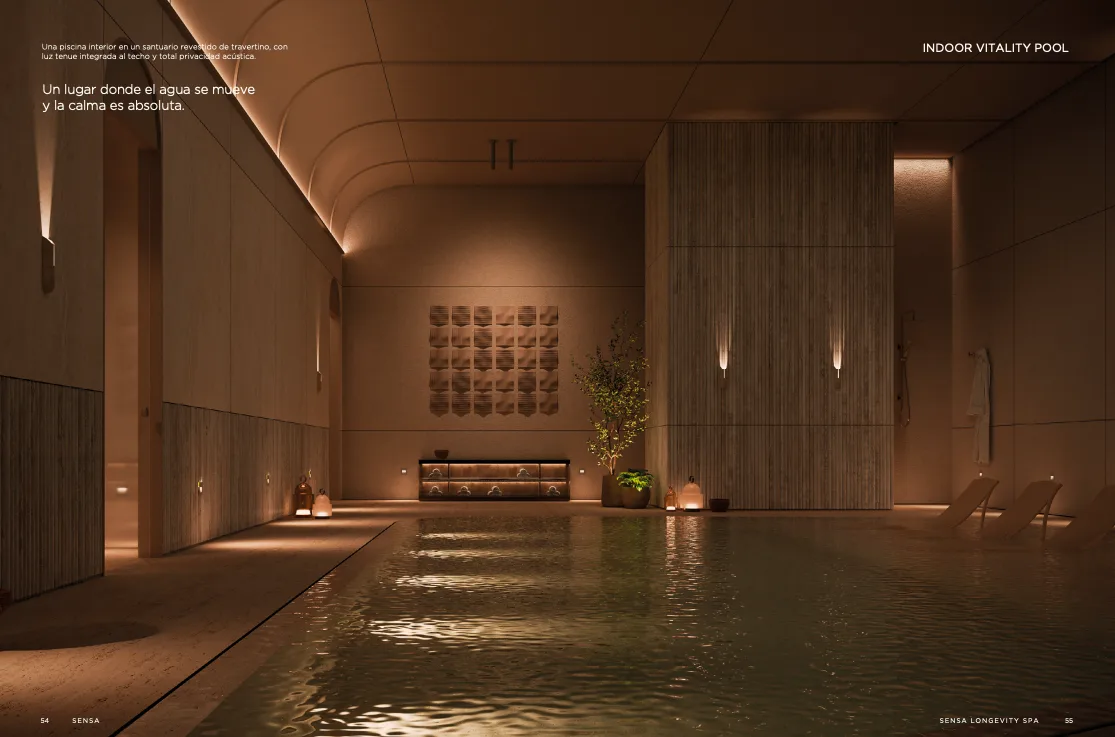
  • Longevity Spa
  • Sauna and Hammam
  • Salt Room
  • Cold Plunge
  • Indoor Vitality Pool
  • Hyperbaric Chambers
  • Indoor and Outdoor Massage Cabins
  • Gardens and Relaxation Areas
  • Coworking and Co-Lounge
  • Library
  • Conceptual Restaurant
  • Podcast Room
  • Pet Spa
  • Concierge
  • Hair Salon
Licensed & Regulated
All agents are ACOBIR-licensed. Your investment is protected by Panamanian real estate law.
High-Return Investment
Designed for short-term rental via digital platforms. Strong ROI projections in Panama's growing market.
International Buyers Welcome
Panama's open investment laws allow foreign nationals to own property with full title rights.
Get In Touch

Talk to Our Expert Agent

Grupo Gestiones Real State
PanamaRE
Optima (SL55) Building, 31st Floor — Samuel Lewis Ave. & 55E Street, Panama City
(+507) 60157466

Submit your details and we'll be in touch within 24 hours with full project information and pricing.
Send Us A Message
Typically responds within 24 hours.
+507▼
Architectural Plans

Project Floor Plans

View all 6 floor plans +
Floor Plan 1 Floor Plan 2 Floor Plan 3 Floor Plan 4 Floor Plan 5 Floor Plan 6
1 / 8